Leave a Message

Thank you for your message. I will be in touch with you shortly.

14408 Birnam Woods Rd
SEE ALL PHOTOS
14408 Birnam Woods Rd
Courtesy of Real Broker LLC
Sold

14408 Birnam Woods Rd

14408 Birnam Woods Rd, Midlothian, VA 23112

$450,000
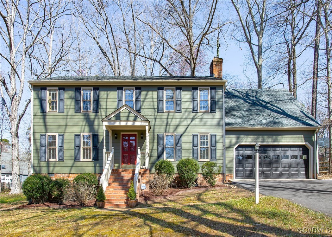
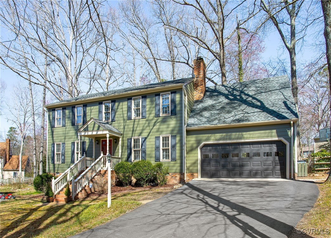
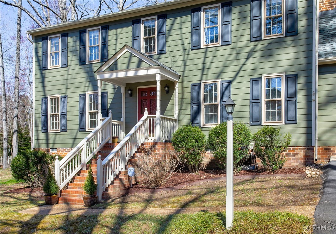
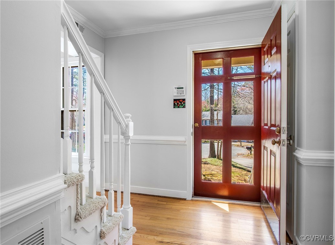
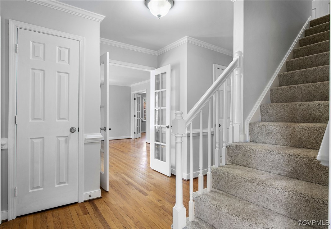
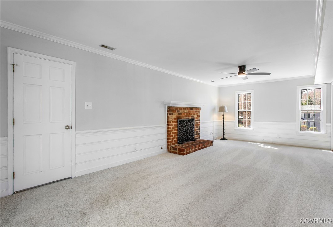
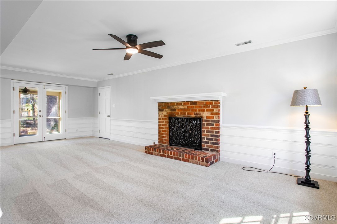
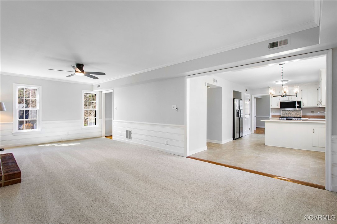
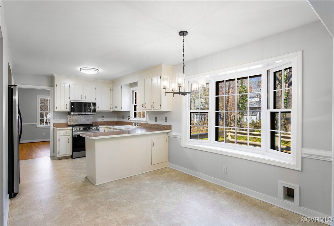
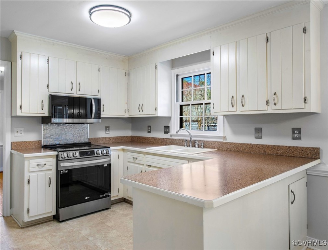
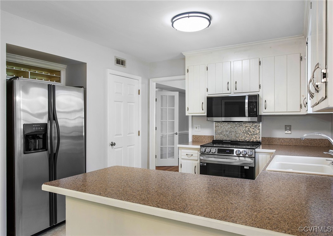
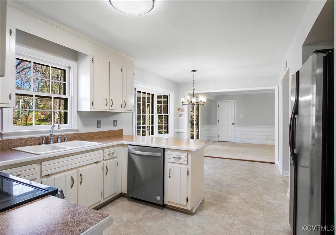
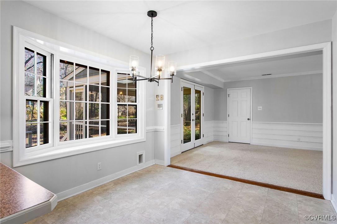
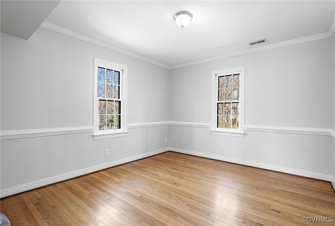
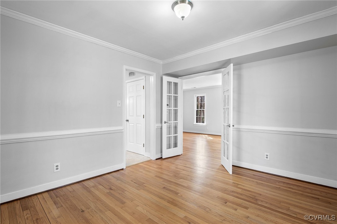
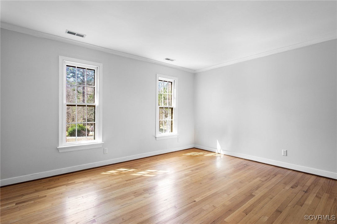
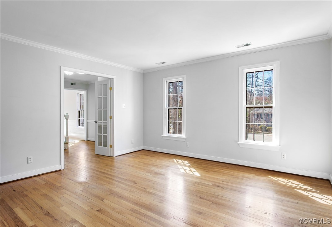
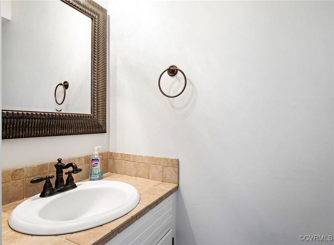
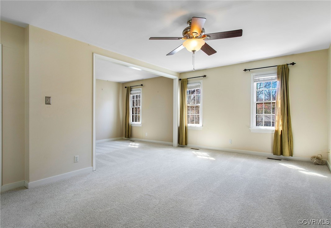
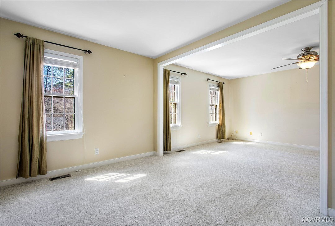
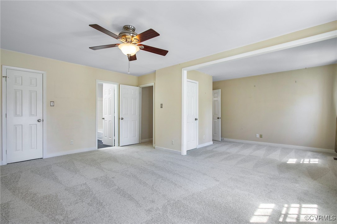
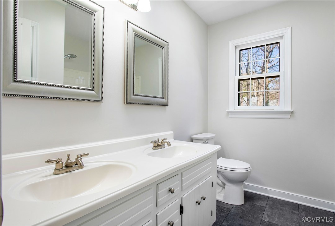
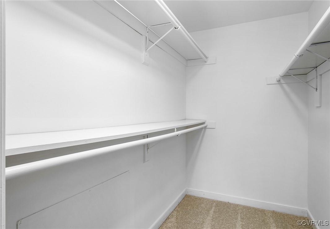
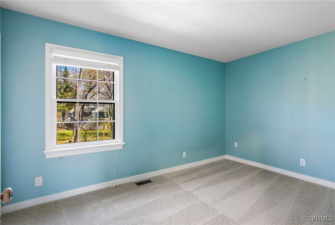
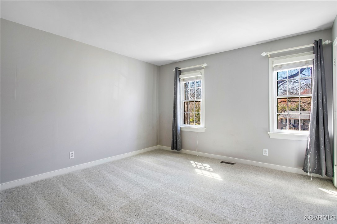
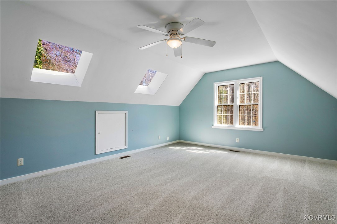
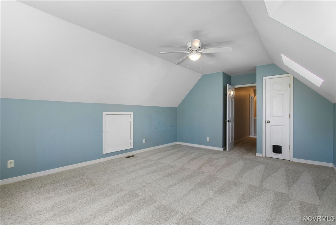
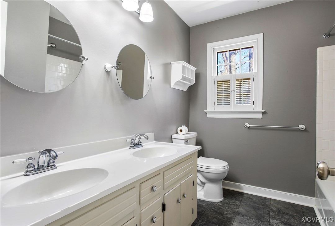
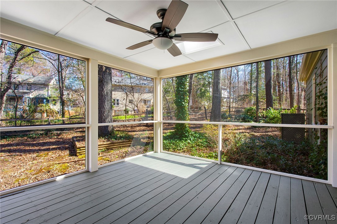
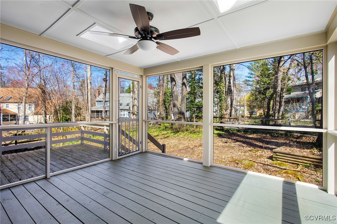
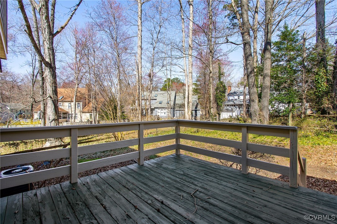
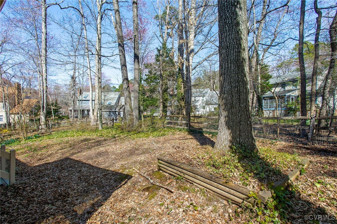
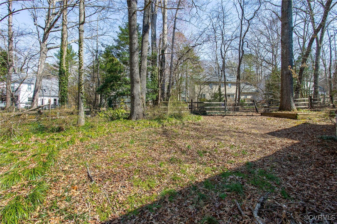
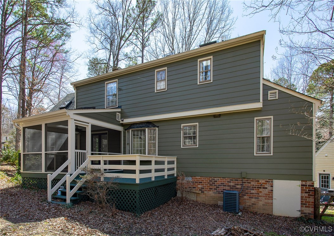
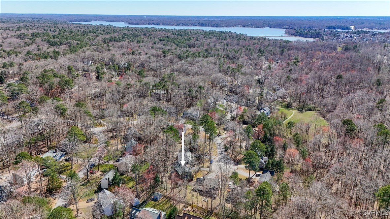
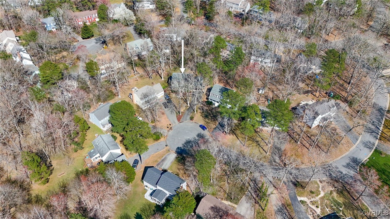
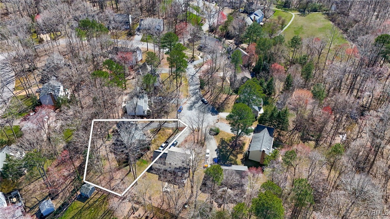
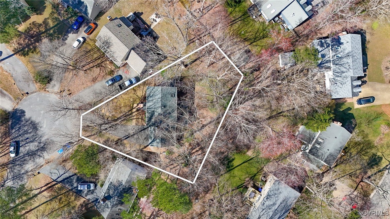
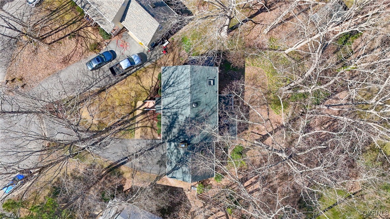
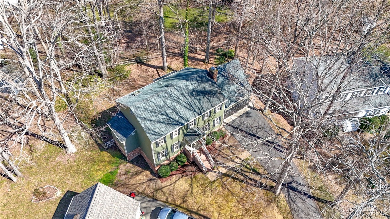
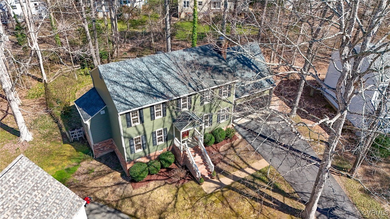
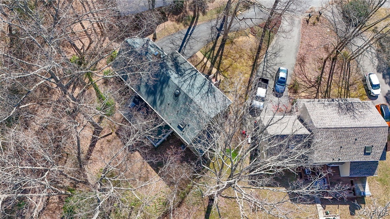
Welcome Home to this move-in ready charming remodeled beauty in the sought-after Brandermill Neighborhood! Nestled in a quiet cul-de-sac, this beautiful home offers 4 spacious Bedrooms and 2.5 Bathrooms, making it the perfect space for family living. Boasting 2,332 square feet of well-designed living space, this home features a private, fenced-in backyard, ideal for outdoor activities and relaxation. Enjoy the serene setting from the comfort of the screened porch or deck. The home has been thoughtfully updated with a new driveway (2021), newer garage door, New Carpet, Newer Light Fixtures Remodeled Bathrooms , New Appliances and New Paint throughout, and replaced the Water Line from the Meter to the House in 2021. 1st Floor Features include a Formal Dining Room/Living Room, Family Room w/ Fireplace, and access to the Screen Porch/Deck/Backyard area. The Kitchen includes a new Stove, new Dishwasher, a Pantry, and the Refrigerator conveys! There is a Flex Space w/ French Doors right off of the Kitchen area that could be a Playroom or Office/Study. The 2nd Floor includes the Primary Suite to include a spacious Sitting Room area, Walk-in-Closet, Ensuite Bathroom w/ a Double Vanity, and New Vinyl Flooring. There are 3 more Secondary Bedrooms on the 2nd Floor and a versatile 4th Bedroom that can easily double as a Playroom, Gym or Rec Room to suit your needs. The large walk-up attic provides plenty of additional storage space for all your belongings. With all of these wonderful features, neighborhood amenities, and a convenient location, close to shopping, restaurants and major thoroughfares, this home is ready for you to move in and make it your own!

5
beds

3
baths

2,332 Sq.Ft. LIVING AREA

9,757.44 Sq.Ft. lot

Sarah Holton

Sarah Holton

Features & Amenities

Interior

  • total bedrooms5
  • Total bathrooms3
  • full bathrooms2
  • half bathroom1
  • Flooring Carpet, Vinyl, Wood
  • Fireplace Wood Burning
  • APPLIANCES Dishwasher, Disposal, Microwave, Refrigerator, Smooth Cooktop, Stove, Water Heater
  • other interior Features Breakfast Area, Bay Window, Ceiling Fan(s), Dining Area, Separate/Formal Dining Room, Double Vanity, Eat-in Kitchen, French Door(s)/Atrium Door(s), Fireplace, High Ceilings, High Speed Internet, Laminate Counters, Bath in Primary Bedroom, Pantry, Cable TV, Wired for Data, Walk-In Closet(s)

Area & Lot

  • Status Sold
  • Date Sold April 25, 2025
  • Living Area2,332 Sq.Ft.
  • Lot Area9,757.44 Sq.Ft.
  • MLS® ID2507068
  • TypeResidential
  • YEAR BUILT1986
  • NeighborhoodMidlothian
  • Architecture StylesTwo Story
  • Elementary SchoolSwift Creek
  • Middle SchoolSwift Creek
  • High SchoolClover Hill

Exterior

  • STORIES2
  • Garage Space2.0
  • water SourcePublic
  • PoolNone, Community
  • roofComposition, Shingle
  • lot featuresCul-De-Sac
  • parkingAttached, Direct Access, Driveway, Garage, Garage Door Opener, Paved
  • HEAT TYPEElectric, Heat Pump
  • AIR CONDITIONINGCentral Air, Heat Pump
  • sewerPublic Sewer
  • other exterior FeaturesDeck, Paved Driveway

Financial

  • Sales Price$450,000
  • Real Estate Tax $3,593/yr
  • HOA $212/3 mos
View Virtual Tour

Midlothian

Explore

Ready to Make Your Next Move?

Benefit from trusted guidance, clear communication, and firsthand relocation experience to help make every move as smooth and successful as possible.

Follow Me on Instagram