
Leave a Message

Thank you for your message. I will be in touch with you shortly.

14409 Clipper Cove Ct
SEE ALL PHOTOS
14409 Clipper Cove Ct
Courtesy of Real Broker LLC
Sold

14409 Clipper Cove Ct

14409 Clipper Cove Ct, Chesterfield, VA 23112

$1,150,000
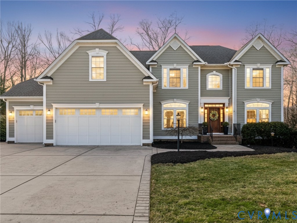
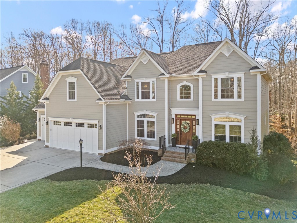
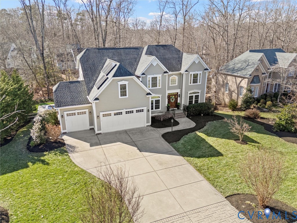
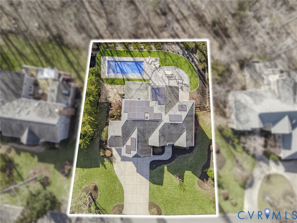
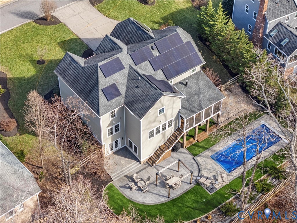
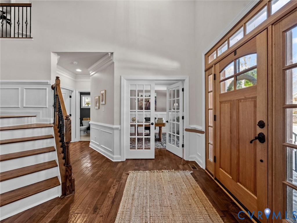
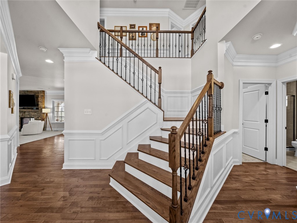
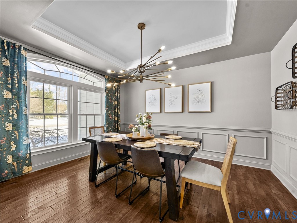
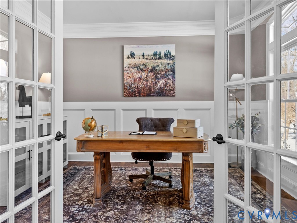
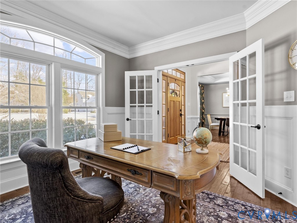
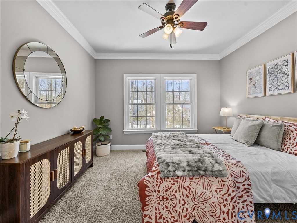
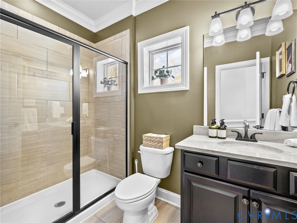
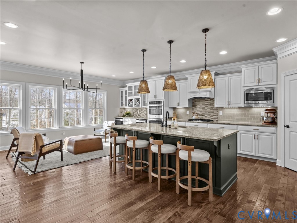
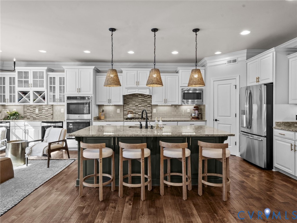
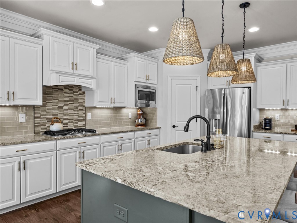
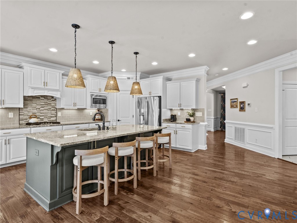
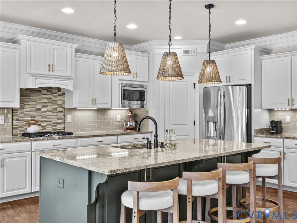
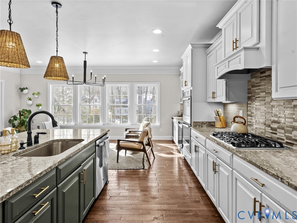
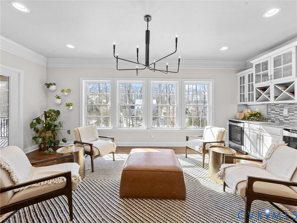
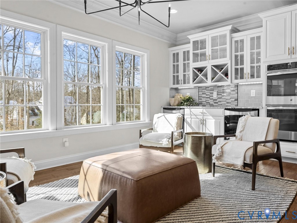
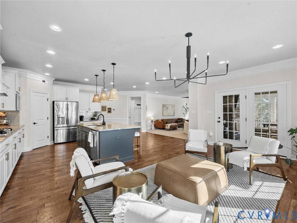
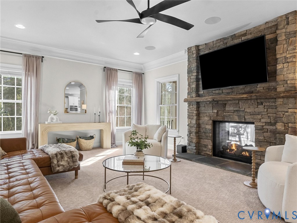
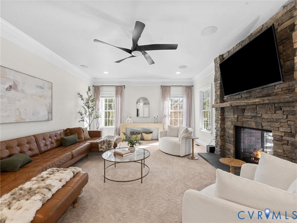
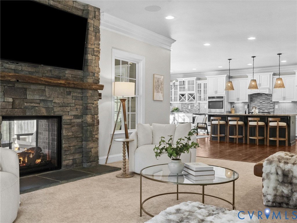
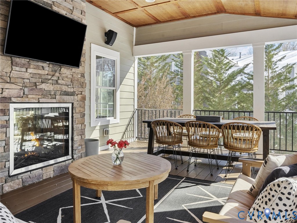

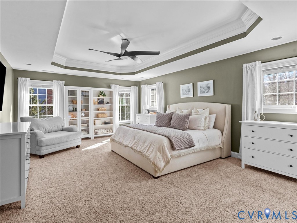
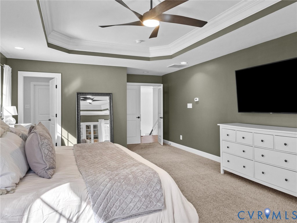
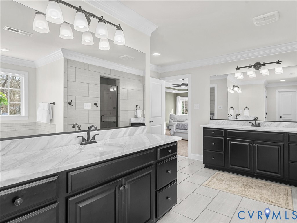
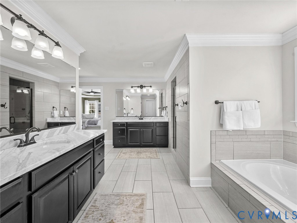
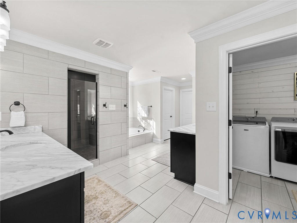
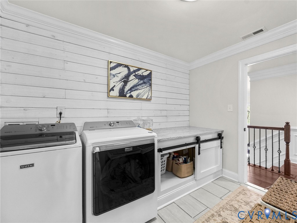
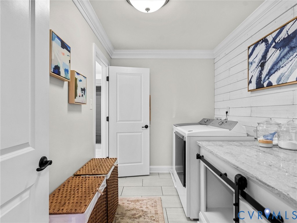
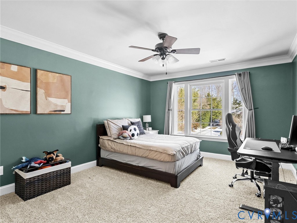
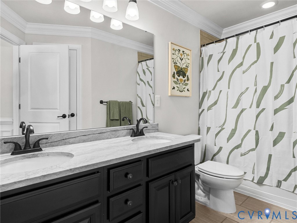
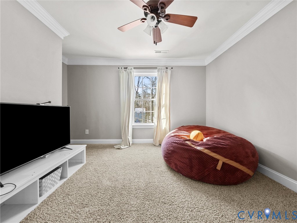
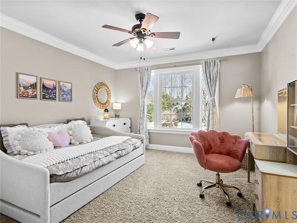
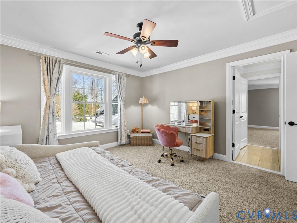
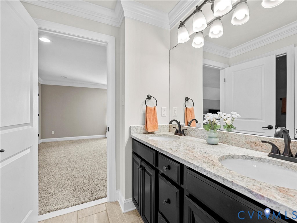
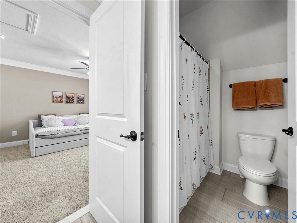
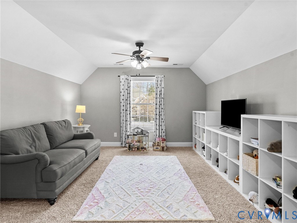
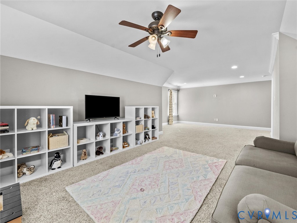
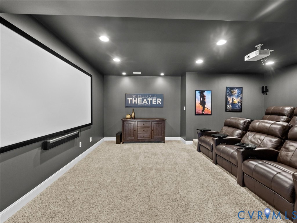
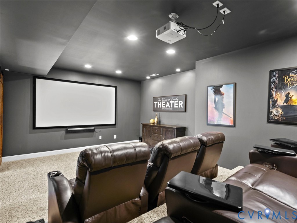
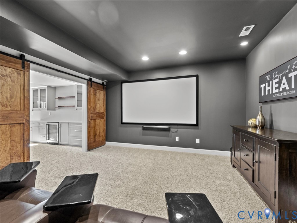
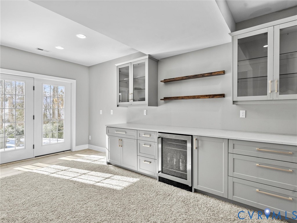
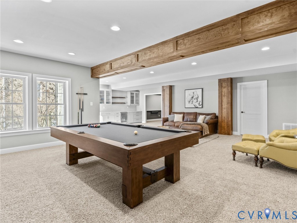
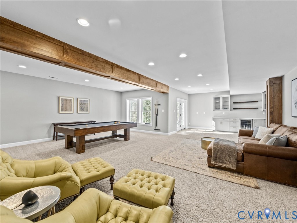
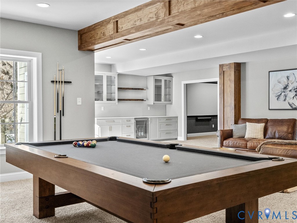
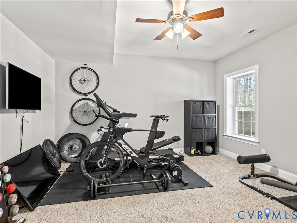
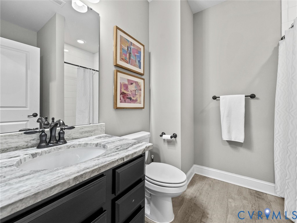
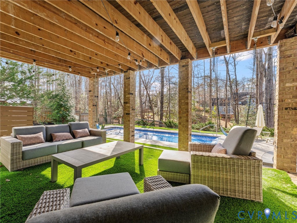
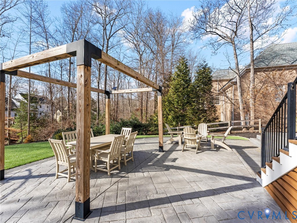
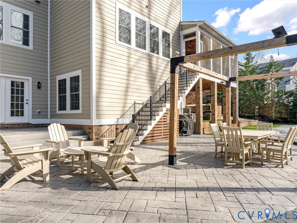
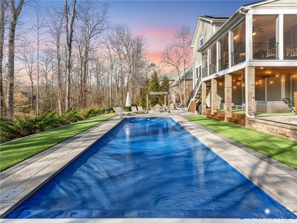
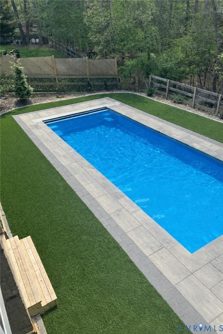
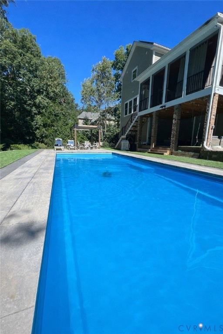
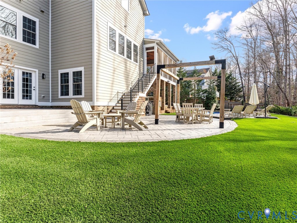
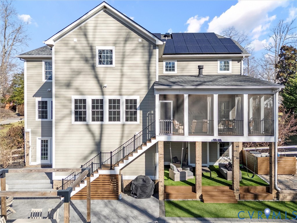
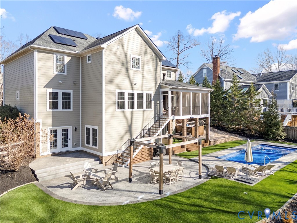
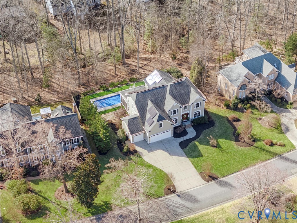
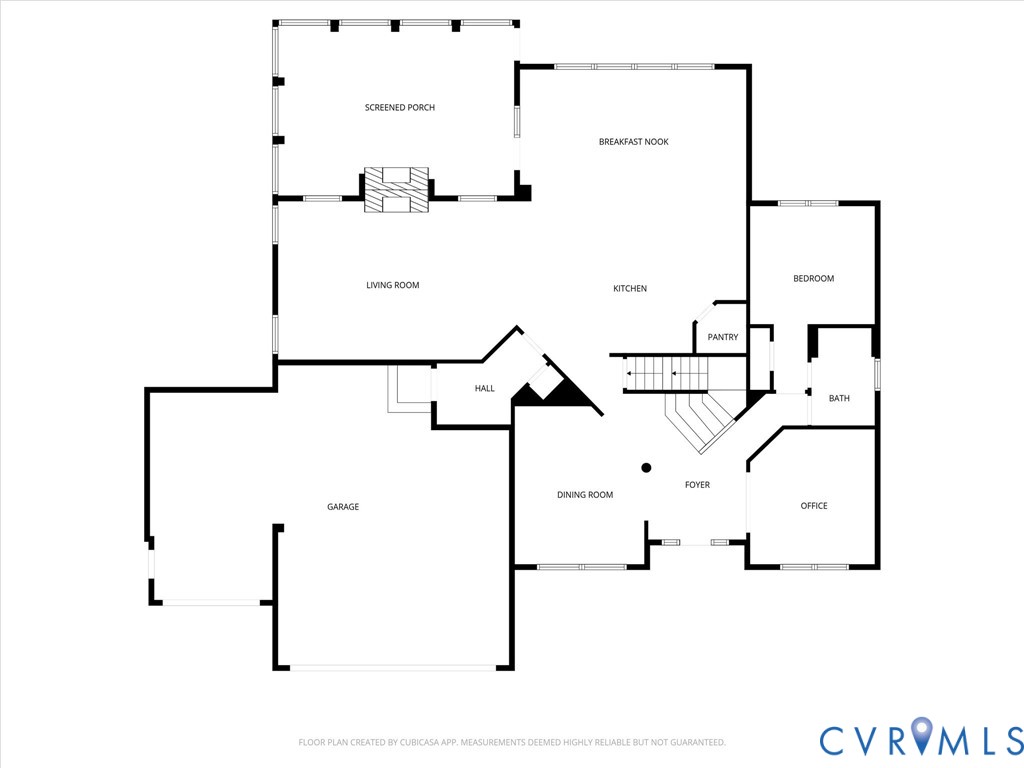
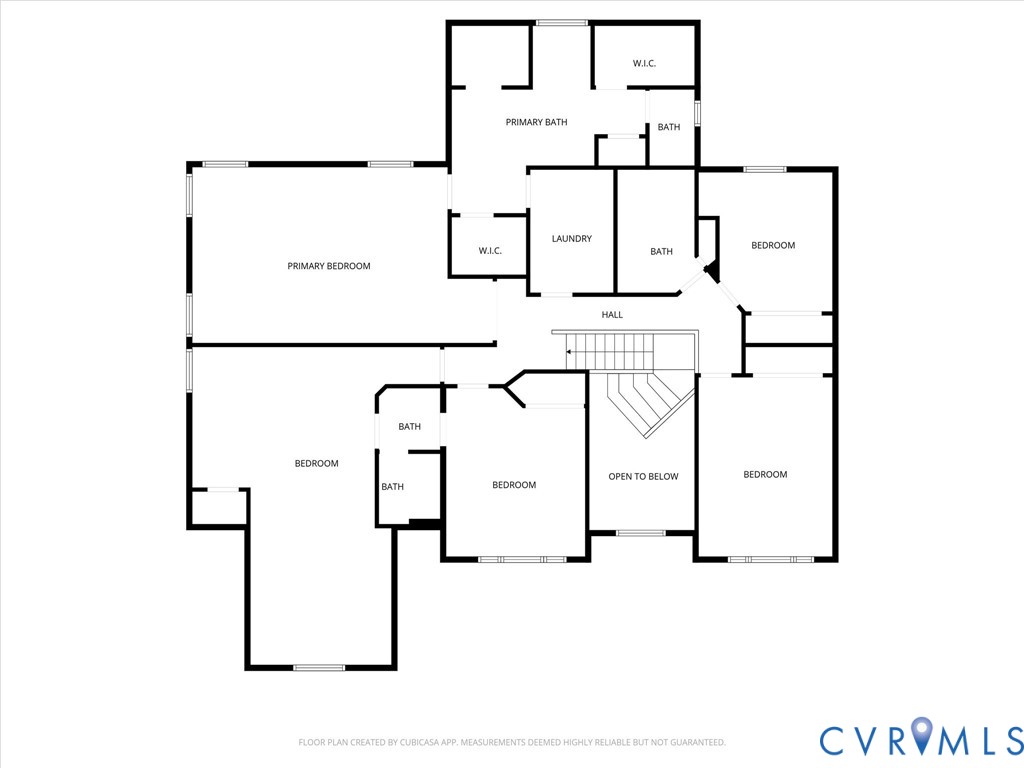
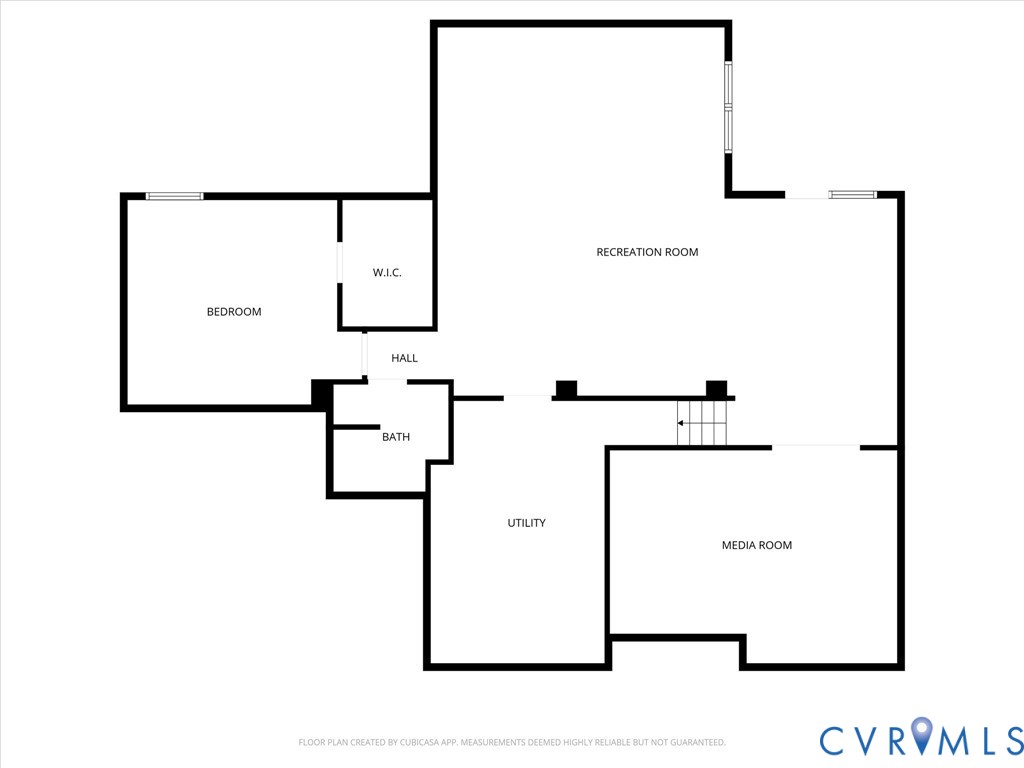
Welcome to this exceptional like-new Luxury Woodlake Residence offering space, versatility, and resort-style outdoor living! With 7 Bedrooms and 5 full Bathrooms, including a First Floor Bedroom/Bath, this thoughtfully designed home provides room for everyone while maintaining a warm, open flow ideal for both everyday living and entertaining! With over $200,000 worth of upgrades added, enter the main level showcasing an open-concept layout with a spacious modern Chef's Kitchen, Sitting Room/Bar area, Family room, and Formal Dining Space, plus a First-Floor Bedroom with Full Bath offering excellent flexibility for guests or home office needs. On the 2nd Floor, you'll find 5 additional Bedrooms, including a Luxurious Primary Suite with a well-appointed En-suite Spa Bathroom complete with His/Her Walk-in Closets, Separate Vanities, Soaking Tub and Separate Shower, and the convenience of direct access to the Laundry Room. One Secondary Bedroom is oversized and ideal as a Teen Suite, Playroom, or Bonus Space, while two Bedrooms share a Jack-and-Jill Bathroom, creating both functionality and privacy. The finished Walk-out Basement is an entertainer's dream featuring a Media Room with Stadium Seating, expansive Recreation Room with Bar area, Bedroom w/ Walk-in Closet, and Full Bathroom, perfect for guests, multi-generational living, or an in-law suite. Basement also includes a utility room for lots of storage space. Step outside to your private backyard oasis featuring a heated and cooled Salt Water Swimming Pool with automatic cover, Paver Patio/Pergola Lounge area, and Fully Fenced Backyard--perfect for year-round enjoyment and entertaining. The 3-car Garage is oversized with an extended cab and Epoxy flooring. Solar panels help offset utility costs, adding efficiency to luxury. Just a short walk to Woodlake Pool, Clover Hill Elementary, Bike Paths, Swift Creek Reservoir, Extensive Community Amenities, Convenient Shopping, Restaurants and Blue Ribbon Award-Winning Schools, this home has it all!

7
beds

5
baths

5,437 Sq.Ft. LIVING AREA

0.41 Acres lot

Sarah Holton

Sarah Holton

Features & Amenities

Interior

  • total bedrooms7
  • Total bathrooms5
  • full bathrooms5
  • Flooring Ceramic Tile, Partially Carpeted, Wood
  • Fireplace Gas
  • APPLIANCES Built-In Oven, Double Oven, Dryer, Dishwasher, Gas Cooking, Disposal, Gas Water Heater, Microwave, Refrigerator, Washer
  • other interior Features Beamed Ceilings, Bedroom on Main Level, Butlers Pantry, Breakfast Area, Tray Ceiling(s), Ceiling Fan(s), Dining Area, Separate/Formal Dining Room, Double Vanity, Eat-in Kitchen, French Door(s)/Atrium Door(s), Fireplace, Granite Counters, Garden Tub/Roman Tub, High Ceilings, High Speed Internet, Kitchen Island, Bath in Primary Bedroom, Pantry, Recessed Lighting, Cable TV

Area & Lot

  • Status Sold
  • Date Sold April 16, 2026
  • Living Area5,437 Sq.Ft.
  • Lot Area0.41 Acres
  • MLS® ID2603140
  • TypeResidential
  • YEAR BUILT2015
  • NeighborhoodMidlothian
  • Architecture StylesTwo Story
  • Water FrontageLake, Walk to Water
  • Elementary SchoolClover Hill
  • Middle SchoolTomahawk Creek
  • High SchoolCosby

Exterior

  • STORIES2
  • Garage Space3.0
  • water SourcePublic
  • PoolFenced, Heated, In Ground, Outdoor Pool, Pool Cover, Pool, Community
  • roofComposition
  • lot featuresLandscaped
  • parkingAttached, Direct Access, Driveway, Garage, Garage Door Opener, Oversized, Paved, Boat, RV Access/Parking
  • HEAT TYPEHeat Pump, Natural Gas, Zoned
  • AIR CONDITIONINGCentral Air, Zoned
  • sewerOther
  • Green featuresSolar
  • other exterior FeaturesSprinkler/Irrigation, Porch, Paved Driveway

Financial

  • Sales Price$1,150,000
  • Real Estate Tax $7,922/yr
  • HOA $340/3 mos
View Virtual Tour

Midlothian

Explore

Ready to Make Your Next Move?

Benefit from trusted guidance, clear communication, and firsthand relocation experience to help make every move as smooth and successful as possible.

Follow Me on Instagram