Leave a Message

Thank you for your message. I will be in touch with you shortly.

1821 German School Rd
SEE ALL PHOTOS
1821 German School Rd
Courtesy of Real Broker LLC
Sold

1821 German School Rd

1821 German School Rd, Richmond, VA 23225

$463,000
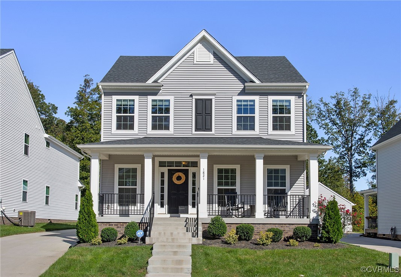
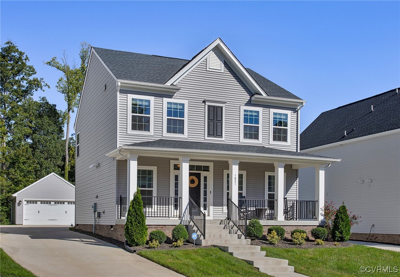
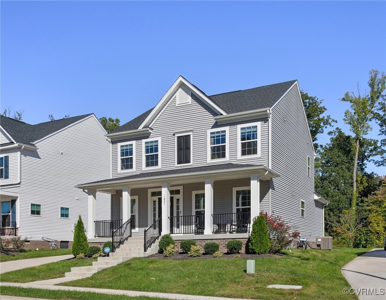
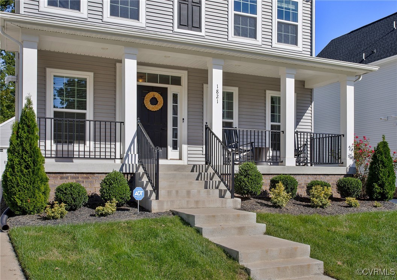
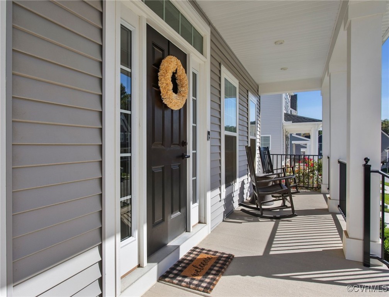
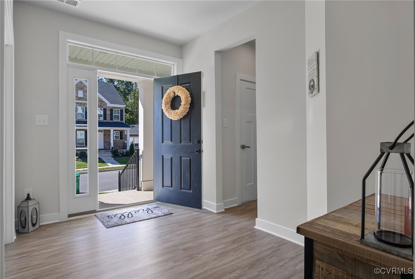
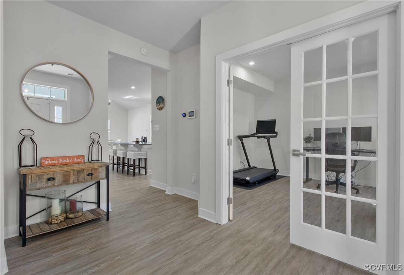
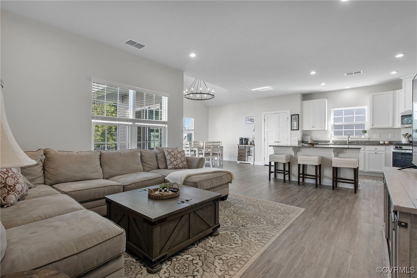
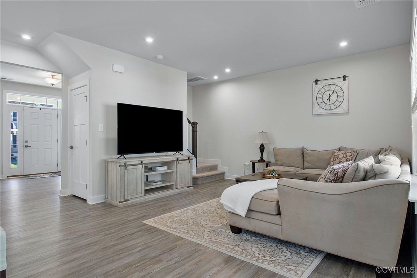
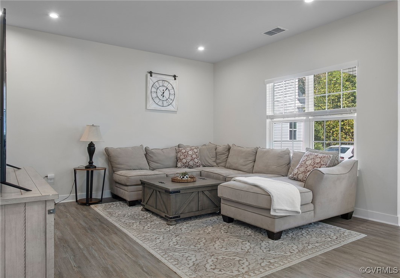
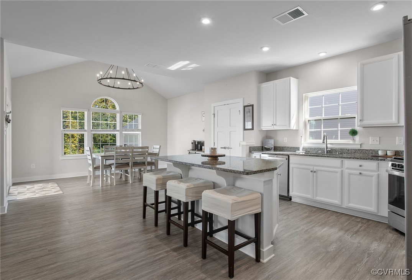
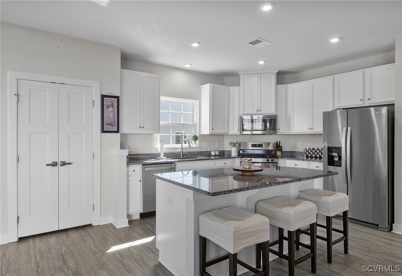
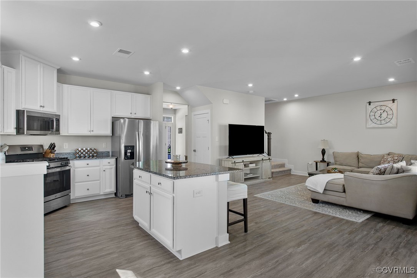
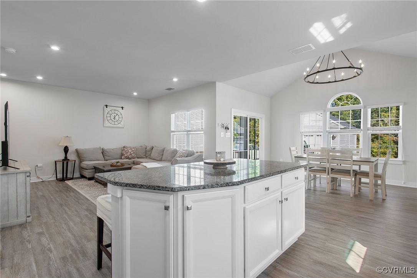
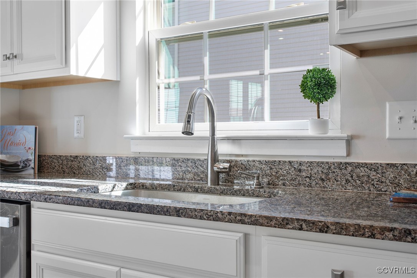
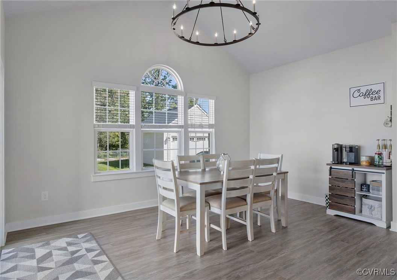
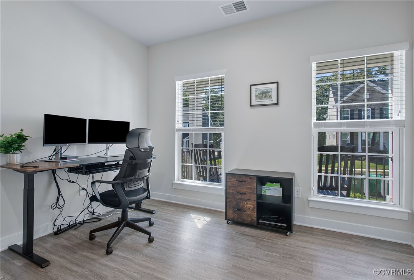
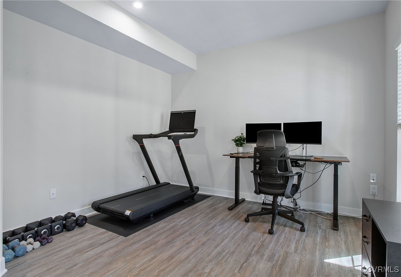
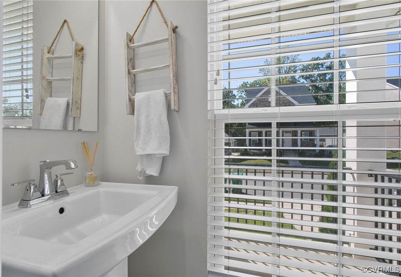
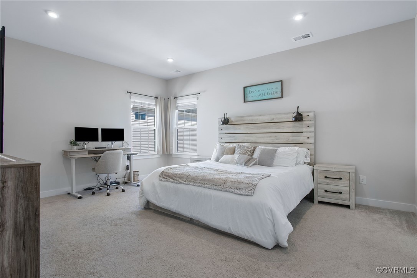
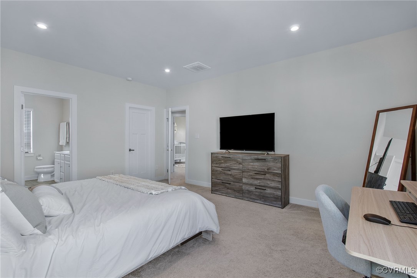
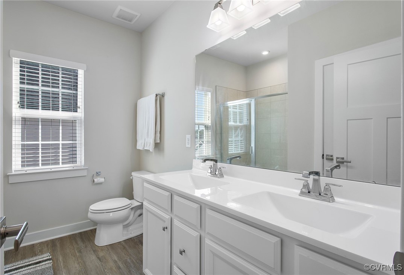
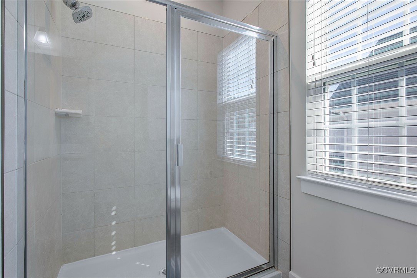
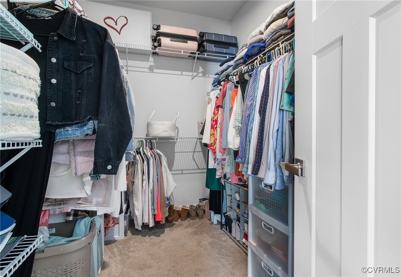
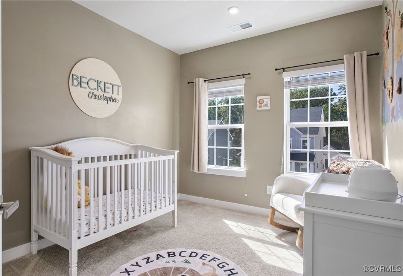
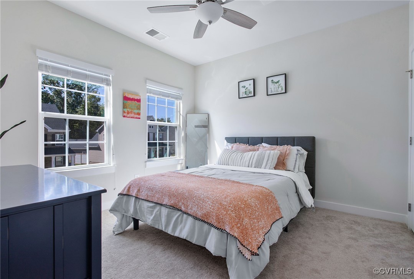
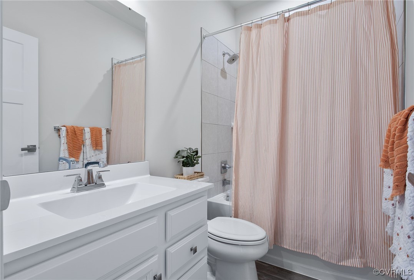
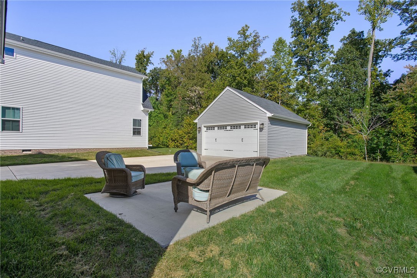
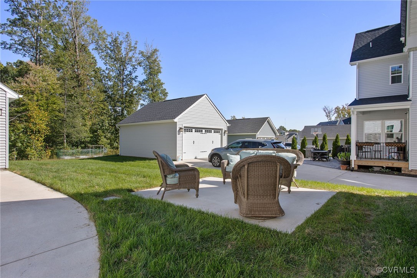
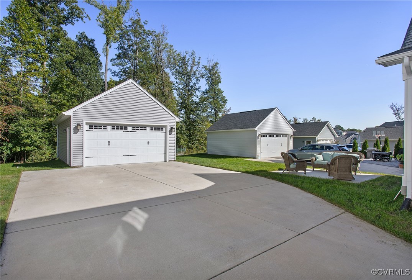
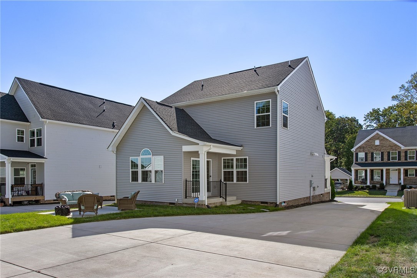
Welcome home to this LIKE-NEW, beautiful, transitional-style home in Westlake! Minutes from Chippenham Hospital, the Veil Brewing Co, Downtown and major thoroughfares, this home is in the perfect location! Close to shopping, restaurants, entertainment, and more, this 3 Bedroom, 2.5 Bathroom Home brings together both city and suburban living! Enter the Full Front Porch into the Foyer to this open-concept floor plan. The Kitchen is bright and spacious with a Large Island, Granite Countertops, Recessed Lighting, Stainless Steel Appliances, and Gas Cooking! The Dining Room includes a Vaulted Ceiling with a beautiful Chandelier and entry to the Backyard/Porch. The Family Room is spacious and perfect for entertaining. The Office includes French Doors and could also be a Playroom, Gym or Flex Space. The 2nd Floor includes the Primary Suite with Ensuite Primary Bath and includes a spacious Walk-in Closet, Recessed Lighting, Double Vanity and Separate Tiled Shower. There are two more secondary Bedrooms with Recessed Lighting and Hall Bath Space. The house includes a Patio that is perfect for relaxing, entertaining or enjoying a Fire Pit night. The Detached 2-Car Garage includes a paved walkway and the low-maintenance Lawn is covered by the Homeowners Association. Don't miss this LIKE-NEW home in the ideal location! Schedule your showing today!

3
beds

3
baths

2,000 Sq.Ft. LIVING AREA

7,479.25 Sq.Ft. lot

Sarah Holton

Sarah Holton

Features & Amenities

Interior

  • total bedrooms3
  • Total bathrooms3
  • full bathrooms2
  • half bathroom1
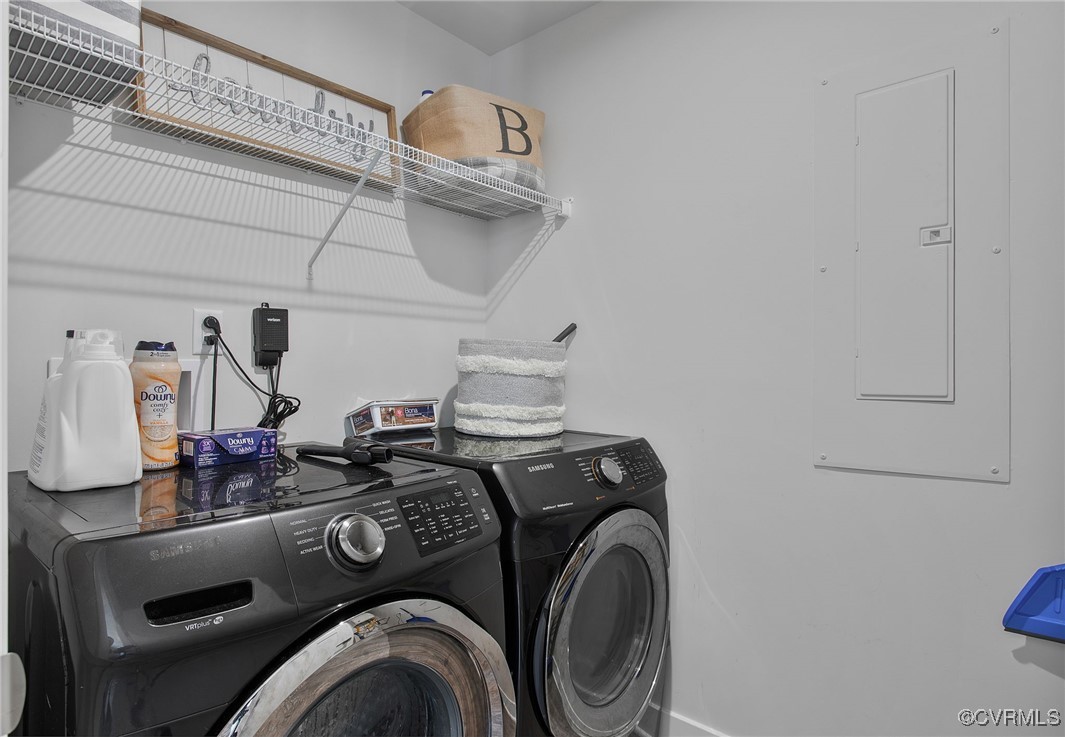
  • Laundry room Washer Hookup, Dryer Hookup
  • Flooring Carpet, Vinyl
  • APPLIANCES Dishwasher, Gas Cooking, Disposal, Microwave, Stove, Tankless Water Heater
  • other interior Features Ceiling Fan(s), Cathedral Ceiling(s), Dining Area, Double Vanity, Eat-in Kitchen, French Door(s)/Atrium Door(s), Granite Counters, High Ceilings, Kitchen Island, Bath in Primary Bedroom, Pantry, Recessed Lighting, Cable TV, Walk-In Closet(s)

Area & Lot

  • Status Sold
  • Date Sold December 9, 2024
  • Living Area2,000 Sq.Ft.
  • Lot Area7,479.25 Sq.Ft.
  • MLS® ID2426655
  • TypeResidential
  • YEAR BUILT2022
  • Architecture StylesTwo Story, Transitional
  • Elementary SchoolSouthampton
  • Middle SchoolLucille Brown
  • High SchoolHuguenot

Exterior

  • STORIES2
  • Garage Space2.0
  • water SourcePublic
  • PoolNone
  • roofComposition, Shingle
  • parkingDirect Access, Driveway, Detached, Garage, Garage Door Opener, Paved, Two Spaces
  • HEAT TYPEForced Air, Natural Gas
  • AIR CONDITIONINGCentral Air, Heat Pump
  • sewerPublic Sewer
  • HOA AmenitiesLandscaping
  • other exterior FeaturesSprinkler/Irrigation, Porch, Paved Driveway

Financial

  • Sales Price$463,000
  • Real Estate Tax $4,944/yr
  • HOA $120/mo
View Virtual Tour

Ready to Make Your Next Move?

Benefit from trusted guidance, clear communication, and firsthand relocation experience to help make every move as smooth and successful as possible.

Follow Me on Instagram