Leave a Message

Thank you for your message. I will be in touch with you shortly.

2000 Tulip Hill Dr
2000 Tulip Hill Dr
2000 Tulip Hill Dr
2000 Tulip Hill Dr
2000 Tulip Hill Dr
2000 Tulip Hill Dr
2000 Tulip Hill Dr
2000 Tulip Hill Dr
2000 Tulip Hill Dr
2000 Tulip Hill Dr
2000 Tulip Hill Dr
2000 Tulip Hill Dr
2000 Tulip Hill Dr
2000 Tulip Hill Dr
2000 Tulip Hill Dr
2000 Tulip Hill Dr
2000 Tulip Hill Dr
2000 Tulip Hill Dr
2000 Tulip Hill Dr
2000 Tulip Hill Dr
2000 Tulip Hill Dr
2000 Tulip Hill Dr
2000 Tulip Hill Dr
2000 Tulip Hill Dr
2000 Tulip Hill Dr
2000 Tulip Hill Dr
2000 Tulip Hill Dr
2000 Tulip Hill Dr
2000 Tulip Hill Dr
2000 Tulip Hill Dr
2000 Tulip Hill Dr
2000 Tulip Hill Dr
2000 Tulip Hill Dr
2000 Tulip Hill Dr
2000 Tulip Hill Dr
2000 Tulip Hill Dr
2000 Tulip Hill Dr
2000 Tulip Hill Dr
2000 Tulip Hill Dr
2000 Tulip Hill Dr
2000 Tulip Hill Dr
2000 Tulip Hill Dr
2000 Tulip Hill Dr
2000 Tulip Hill Dr
2000 Tulip Hill Dr
2000 Tulip Hill Dr
2000 Tulip Hill Dr
2000 Tulip Hill Dr
2000 Tulip Hill Dr
2000 Tulip Hill Dr
SEE ALL PHOTOS
2000 Tulip Hill Dr
2000 Tulip Hill Dr
2000 Tulip Hill Dr
2000 Tulip Hill Dr
2000 Tulip Hill Dr
2000 Tulip Hill Dr
2000 Tulip Hill Dr
2000 Tulip Hill Dr
2000 Tulip Hill Dr
2000 Tulip Hill Dr
2000 Tulip Hill Dr
2000 Tulip Hill Dr
2000 Tulip Hill Dr
2000 Tulip Hill Dr
2000 Tulip Hill Dr
2000 Tulip Hill Dr
2000 Tulip Hill Dr
2000 Tulip Hill Dr
2000 Tulip Hill Dr
2000 Tulip Hill Dr
2000 Tulip Hill Dr
2000 Tulip Hill Dr
2000 Tulip Hill Dr
2000 Tulip Hill Dr
2000 Tulip Hill Dr
2000 Tulip Hill Dr
2000 Tulip Hill Dr
2000 Tulip Hill Dr
2000 Tulip Hill Dr
2000 Tulip Hill Dr
2000 Tulip Hill Dr
2000 Tulip Hill Dr
2000 Tulip Hill Dr
2000 Tulip Hill Dr
2000 Tulip Hill Dr
2000 Tulip Hill Dr
2000 Tulip Hill Dr
2000 Tulip Hill Dr
2000 Tulip Hill Dr
2000 Tulip Hill Dr
2000 Tulip Hill Dr
2000 Tulip Hill Dr
2000 Tulip Hill Dr
2000 Tulip Hill Dr
2000 Tulip Hill Dr
2000 Tulip Hill Dr
2000 Tulip Hill Dr
2000 Tulip Hill Dr
2000 Tulip Hill Dr
2000 Tulip Hill Dr
Courtesy of Real Broker LLC
Sold

2000 Tulip Hill Dr

2000 Tulip Hill Dr, Midlothian, VA 23112

$1,370,000
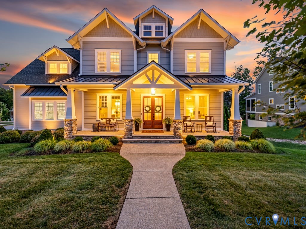
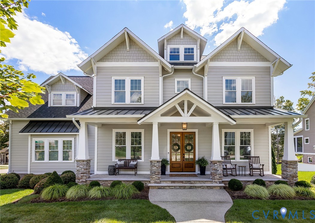
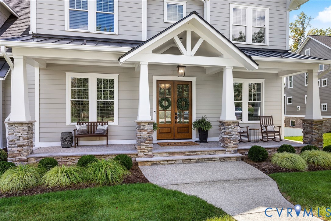
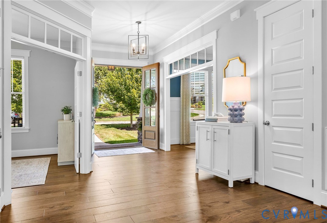
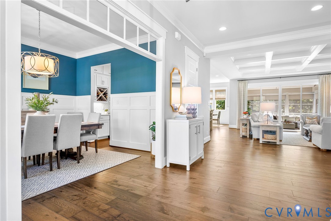
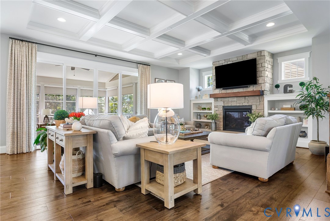
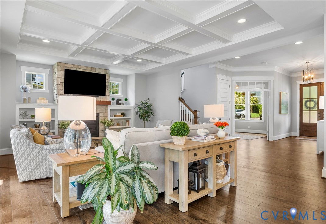
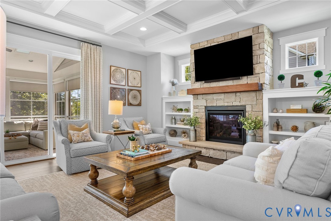
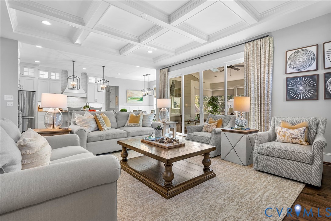
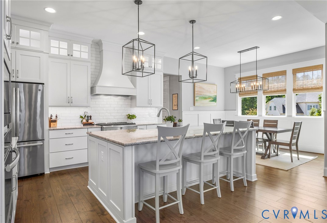
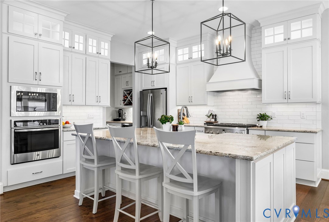
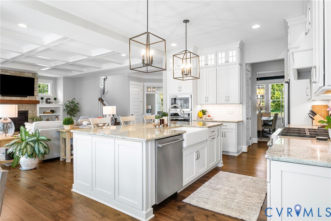
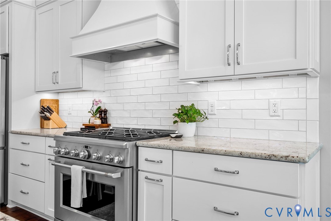
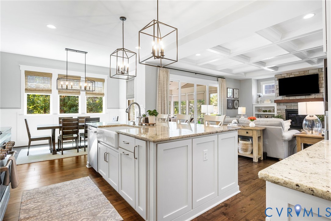
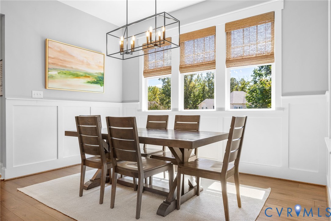
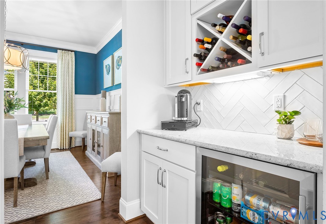
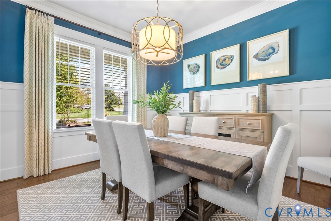
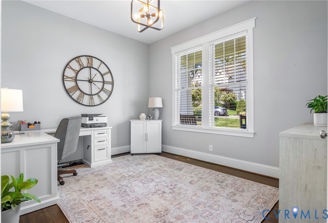
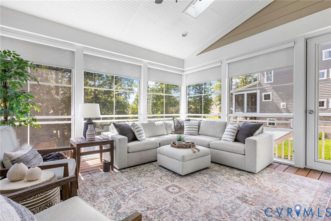
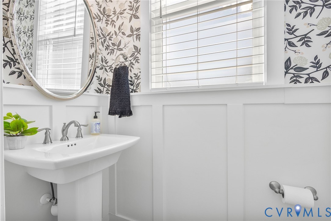
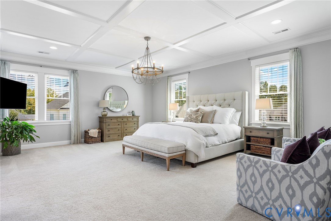
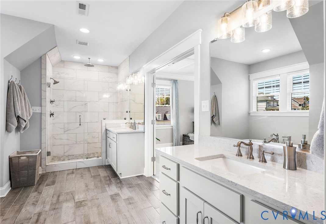
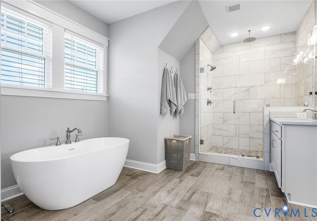
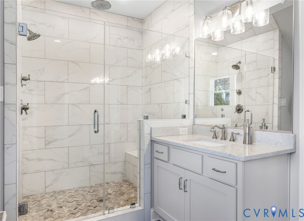
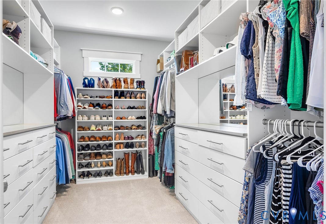
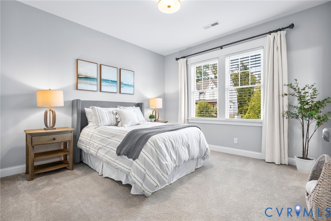
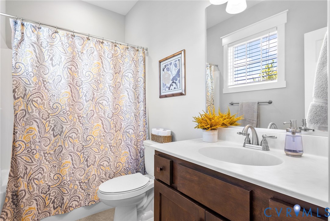
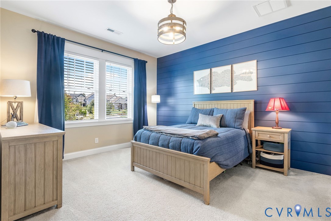
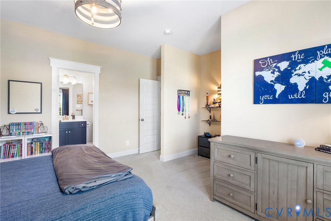
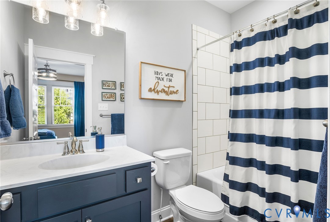
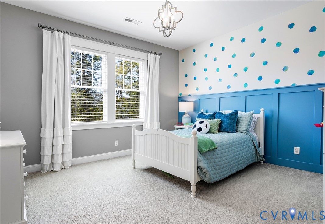
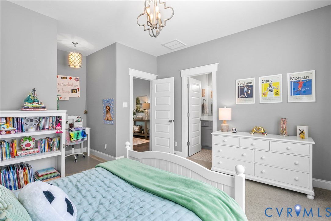
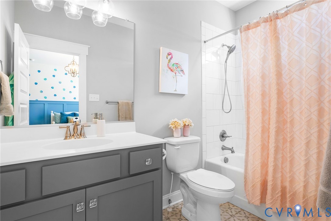
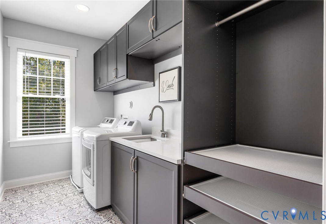
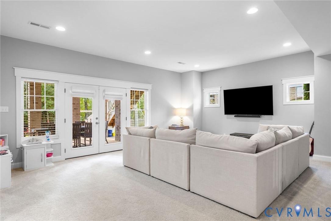
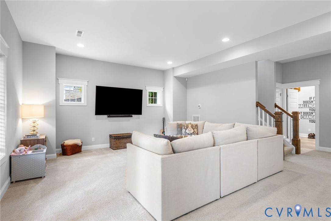
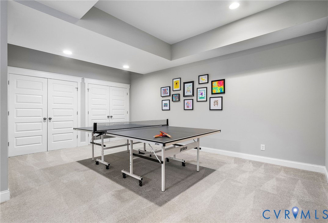
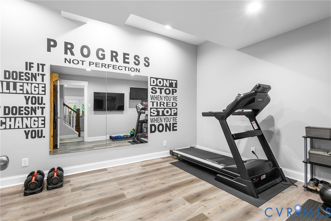
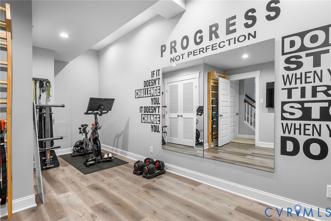
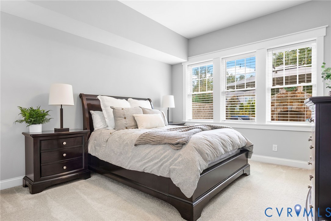
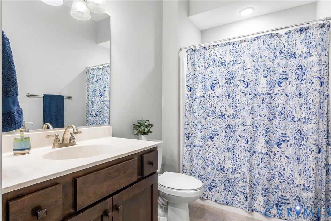
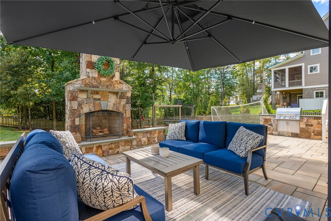
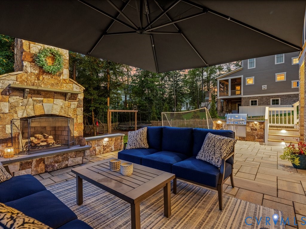
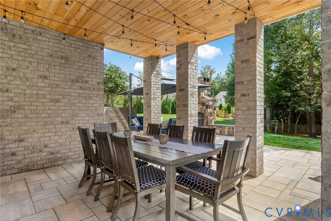
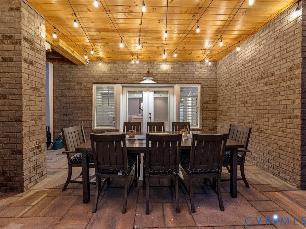
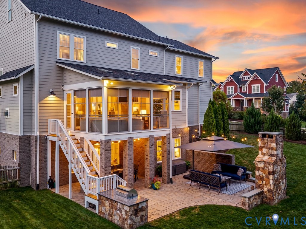
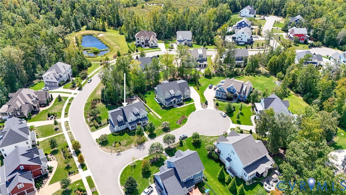
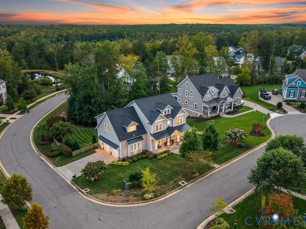
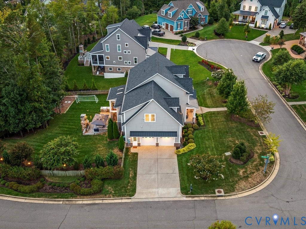
Welcome home to this stunning, well-maintained, like-new home in the award-winning Hallsley community! Featuring 5 bedrooms and 5.5 bathrooms, this home blends elegance and comfort at every turn. The chef's kitchen impresses with GE Cafe stainless steel appliances, a huge island w/ granite countertops, custom pendants, recessed lighting, custom to-the-ceiling soft-close cabinetry with glass fronts, ceramic tile backsplash, under cabinet lighting, a spacious walk-in pantry, and a butler's pantry with beverage refrigerator--perfect for entertaining! The family room includes a custom coffered ceiling, recessed lighting, a gas fireplace with stone surround/built-ins, and entry onto the EZ Breeze all-seasons porch. The 1st floor also includes an office/study with french doors, and formal dining room with upgraded trim features. The finished basement offers a separate gym room and gaming area, a bedroom/full bath and entry to the backyard and patio space. The paver patio area includes a wood-burning fireplace, an outdoor kitchen with built-in grill, and separate dining area creating the ultimate indoor/outdoor living experience. Retreat to the spa-inspired primary suite to include a custom walk-in closet w/ custom built-ins by Closet Factory. Additional highlights include ensuite bathrooms off of each bedroom on 2nd floor, trim upgrades throughout, a fenced-in backyard, a laundry room w/ Closet Factory custom built-ins, sink and quartz countertop, and a walk-up attic with future expansion potential. The finished attached garage includes epoxy flooring, painted walls and built-ins for extra storage. Residents enjoy tree-lined streets, resort-style amenities including a clubhouse, pool, playgrounds, and walking trails, plus a vibrant community spirit with neighborhood events throughout the year. Located within top-rated schools and just minutes to shopping, dining, and major thoroughfares, Hallsley offers the perfect blend of luxury, convenience, and community. Don't miss the opportunity to make this beautiful home yours!

5
beds

6
baths

4,841 Sq.Ft. LIVING AREA

0.41 Acres lot

Sarah Holton

Sarah Holton

Features & Amenities

Interior

  • total bedrooms5
  • Total bathrooms6
  • full bathrooms5
  • half bathroom1
  • Flooring Carpet, Ceramic Tile, Vinyl, Wood
  • Fireplace Gas, Wood Burning
  • APPLIANCES Built-In Oven, Dishwasher, Gas Cooking, Disposal, Microwave, Range Hood, Stove, Tankless Water Heater, Wine Cooler
  • other interior Features Beamed Ceilings, Bookcases, Built-in Features, Butlers Pantry, Breakfast Area, Ceiling Fan(s), Dining Area, Separate/Formal Dining Room, Double Vanity, Eat-in Kitchen, French Door(s)/Atrium Door(s), Fireplace, Granite Counters, Garden Tub/Roman Tub, High Ceilings, High Speed Internet, Kitchen Island, Bath in Primary Bedroom, Pantry, Recessed Lighting, Cable TV

Area & Lot

  • Status Sold
  • Date Sold October 31, 2025
  • Living Area4,841 Sq.Ft.
  • Lot Area0.41 Acres
  • MLS® ID2525767
  • TypeResidential
  • YEAR BUILT2019
  • NeighborhoodHallsley
  • Architecture StylesCraftsman, Two Story
  • Elementary SchoolOld Hundred
  • Middle SchoolMidlothian
  • High SchoolMidlothian

Exterior

  • STORIES2
  • Garage Space2.5
  • water SourcePublic
  • PoolOutdoor Pool, Pool, Community
  • roofComposition, Shingle
  • lot featuresCorner Lot, Landscaped, Cul-De-Sac
  • parkingAttached, Direct Access, Driveway, Finished Garage, Garage, Garage Door Opener, Paved, Garage Faces Rear, Two Spaces, Garage Faces Side
  • HEAT TYPEElectric, Heat Pump, Propane, Zoned
  • AIR CONDITIONINGCentral Air, Zoned
  • sewerPublic Sewer
  • HOA AmenitiesManagement
  • other exterior FeaturesSprinkler/Irrigation, Porch, Gas Grill, Paved Driveway

Financial

  • Sales Price$1,370,000
  • Real Estate Tax $9,509/yr
  • HOA $375/3 mos
View Virtual Tour

Hallsley

Explore

Ready to Make Your Next Move?

Benefit from trusted guidance, clear communication, and firsthand relocation experience to help make every move as smooth and successful as possible.

Follow Me on Instagram