Leave a Message

Thank you for your message. I will be in touch with you shortly.

2103 Lakeview Dr
2103 Lakeview Dr
2103 Lakeview Dr
2103 Lakeview Dr
2103 Lakeview Dr
2103 Lakeview Dr
2103 Lakeview Dr
2103 Lakeview Dr
2103 Lakeview Dr
2103 Lakeview Dr
2103 Lakeview Dr
2103 Lakeview Dr
2103 Lakeview Dr
2103 Lakeview Dr
2103 Lakeview Dr
2103 Lakeview Dr
2103 Lakeview Dr
2103 Lakeview Dr
2103 Lakeview Dr
2103 Lakeview Dr
2103 Lakeview Dr
2103 Lakeview Dr
2103 Lakeview Dr
2103 Lakeview Dr
2103 Lakeview Dr
2103 Lakeview Dr
2103 Lakeview Dr
2103 Lakeview Dr
2103 Lakeview Dr
2103 Lakeview Dr
2103 Lakeview Dr
2103 Lakeview Dr
2103 Lakeview Dr
2103 Lakeview Dr
2103 Lakeview Dr
2103 Lakeview Dr
2103 Lakeview Dr
2103 Lakeview Dr
2103 Lakeview Dr
2103 Lakeview Dr
2103 Lakeview Dr
2103 Lakeview Dr
2103 Lakeview Dr
2103 Lakeview Dr
2103 Lakeview Dr
2103 Lakeview Dr
2103 Lakeview Dr
2103 Lakeview Dr
2103 Lakeview Dr
SEE ALL PHOTOS
2103 Lakeview Dr
2103 Lakeview Dr
2103 Lakeview Dr
2103 Lakeview Dr
2103 Lakeview Dr
2103 Lakeview Dr
2103 Lakeview Dr
2103 Lakeview Dr
2103 Lakeview Dr
2103 Lakeview Dr
2103 Lakeview Dr
2103 Lakeview Dr
2103 Lakeview Dr
2103 Lakeview Dr
2103 Lakeview Dr
2103 Lakeview Dr
2103 Lakeview Dr
2103 Lakeview Dr
2103 Lakeview Dr
2103 Lakeview Dr
2103 Lakeview Dr
2103 Lakeview Dr
2103 Lakeview Dr
2103 Lakeview Dr
2103 Lakeview Dr
2103 Lakeview Dr
2103 Lakeview Dr
2103 Lakeview Dr
2103 Lakeview Dr
2103 Lakeview Dr
2103 Lakeview Dr
2103 Lakeview Dr
2103 Lakeview Dr
2103 Lakeview Dr
2103 Lakeview Dr
2103 Lakeview Dr
2103 Lakeview Dr
2103 Lakeview Dr
2103 Lakeview Dr
2103 Lakeview Dr
2103 Lakeview Dr
2103 Lakeview Dr
2103 Lakeview Dr
2103 Lakeview Dr
2103 Lakeview Dr
2103 Lakeview Dr
2103 Lakeview Dr
2103 Lakeview Dr
2103 Lakeview Dr
Courtesy of Real Broker LLC
Sold

2103 Lakeview Dr

2103 Lakeview Dr, Powhatan, VA 23139

$441,000
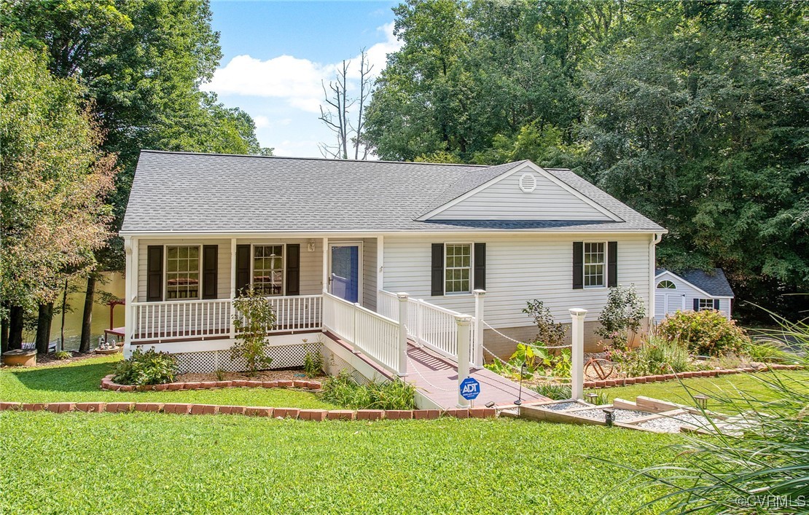
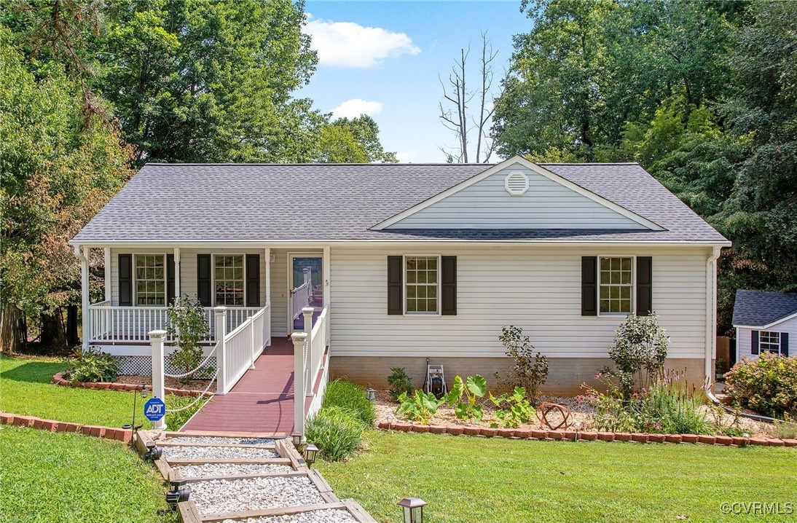
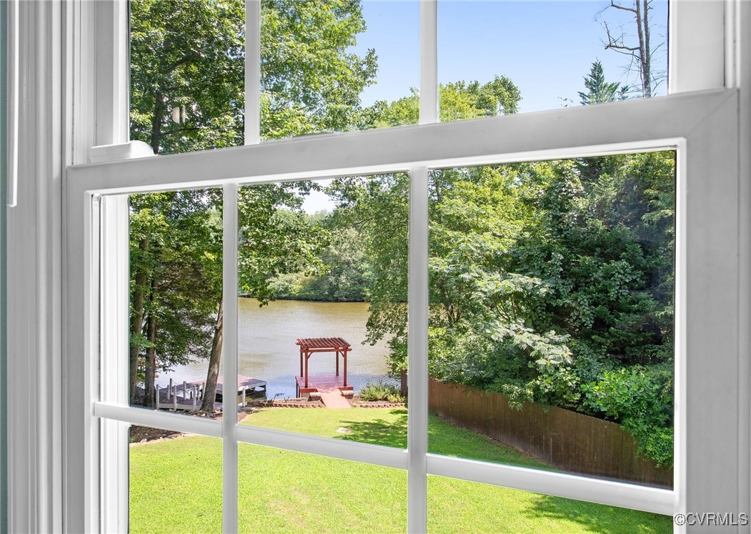
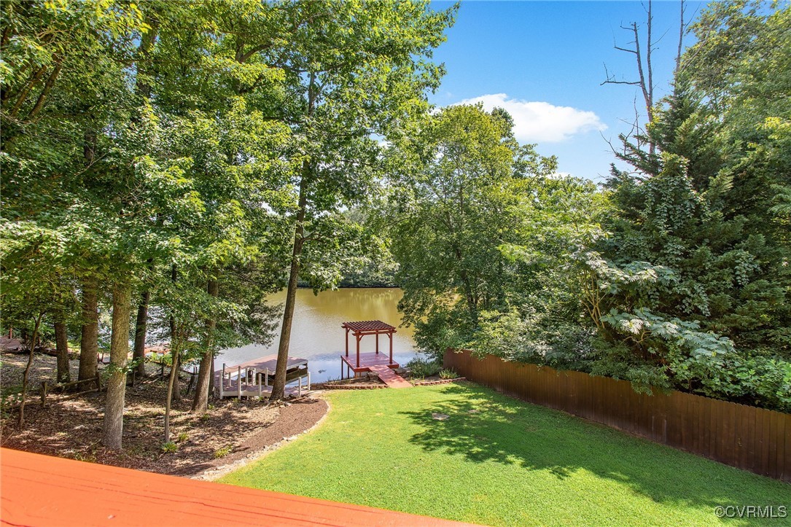
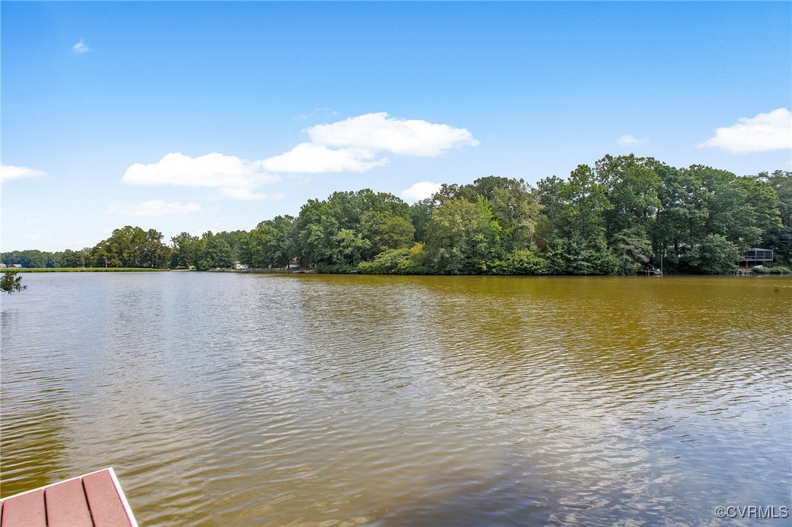
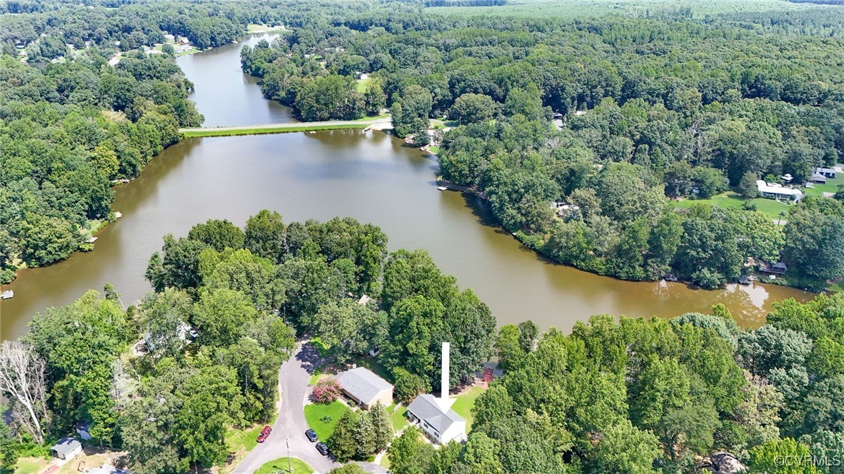
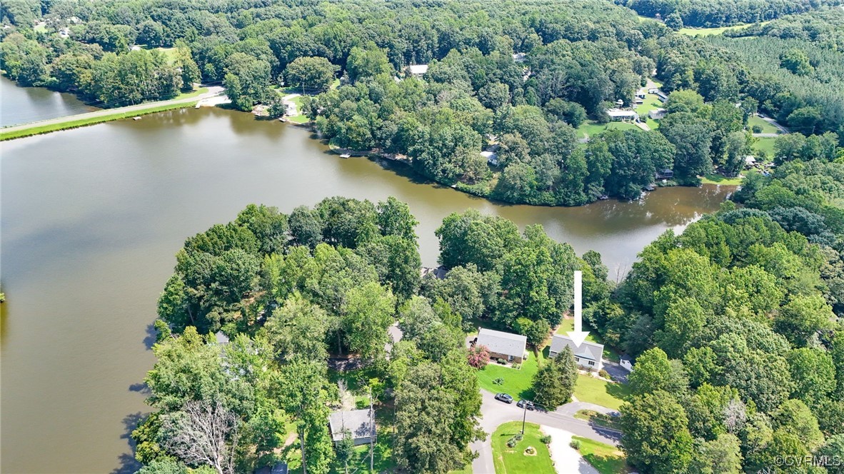
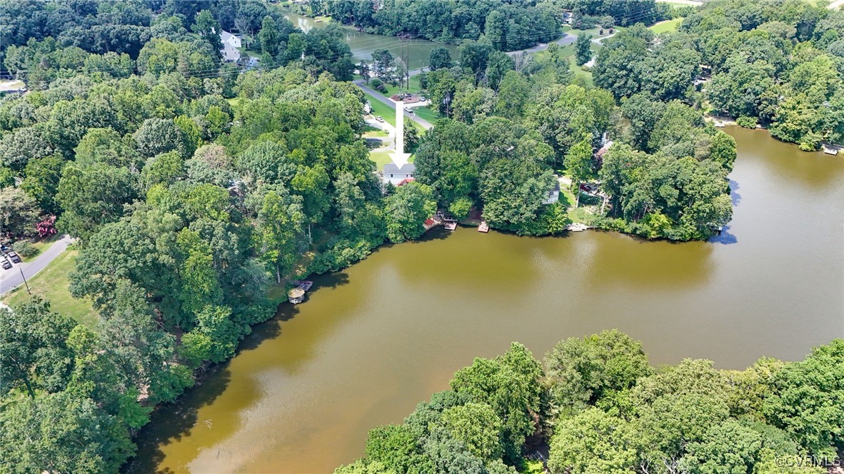
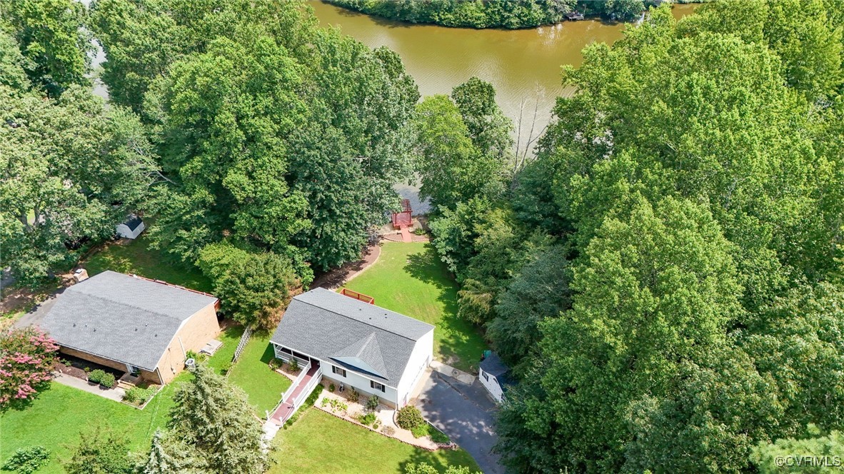
Welcome to your Dream Waterfront Retreat on Lake Shawnee in Powhatan!
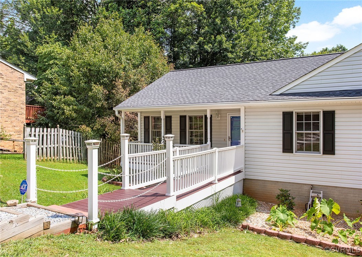
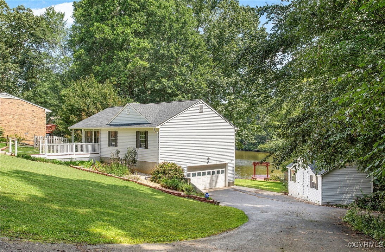
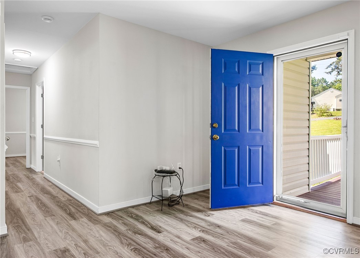
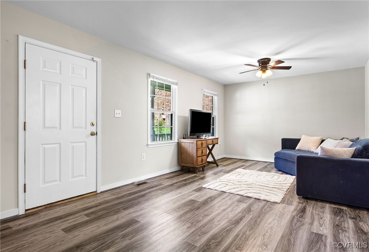
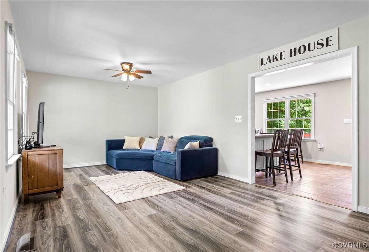
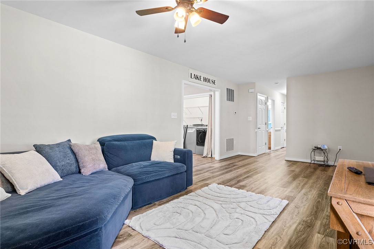
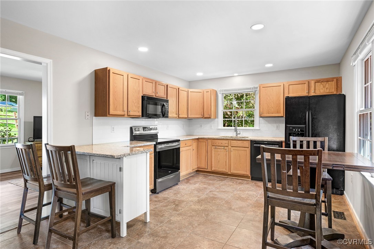
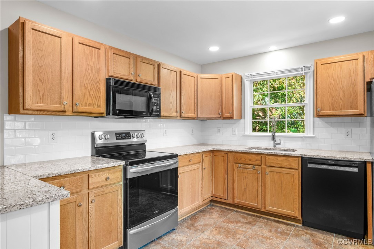
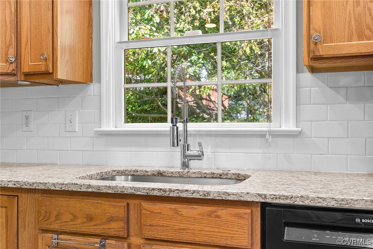
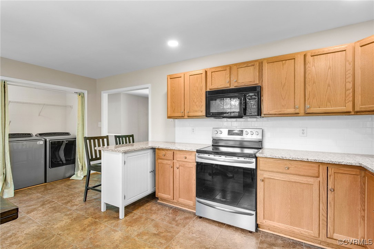
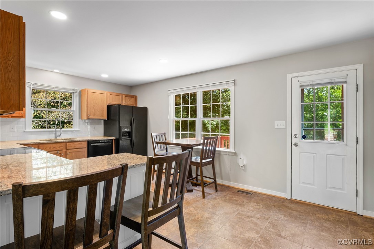
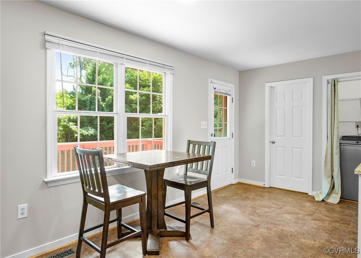
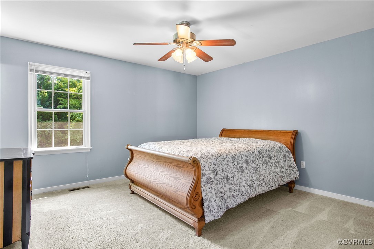
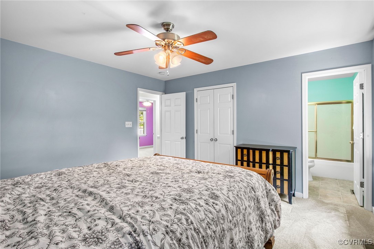
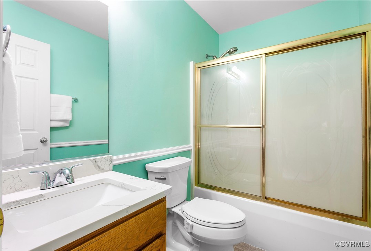
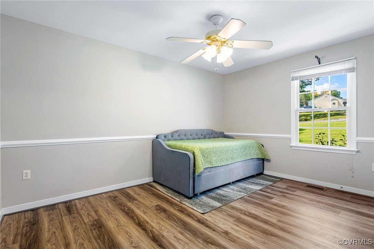
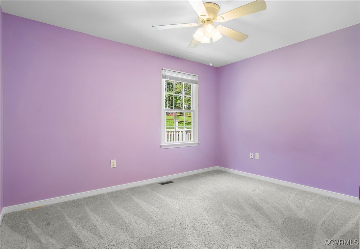
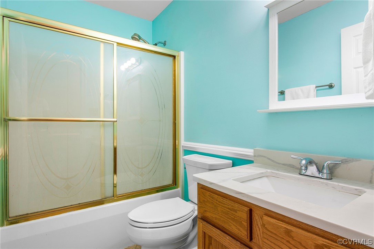
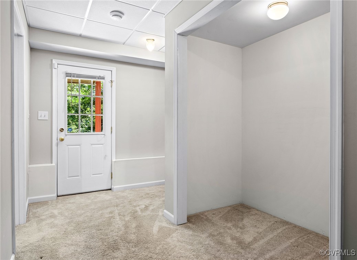
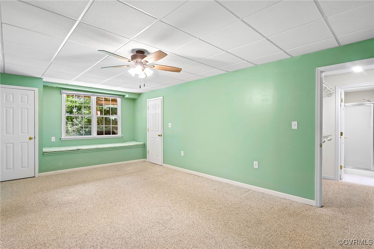
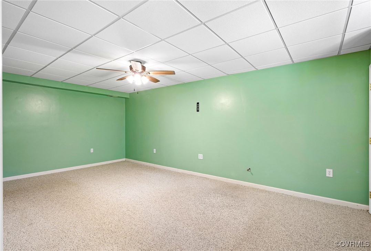
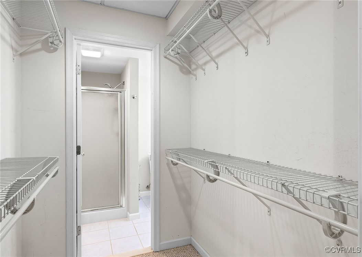
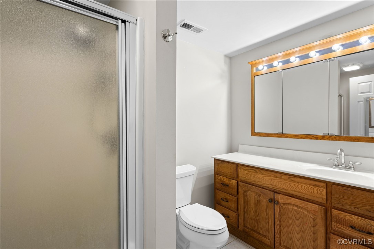
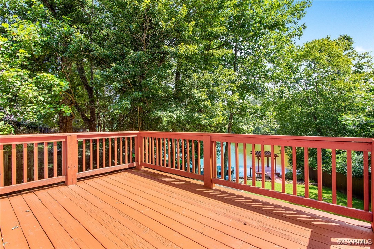
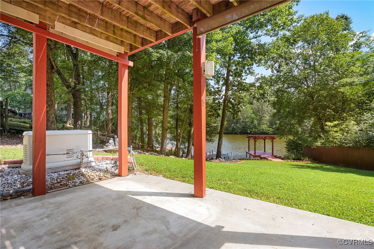
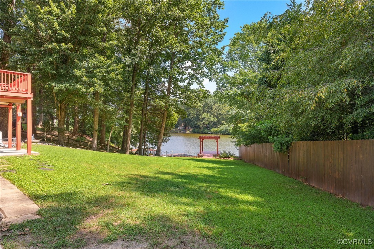
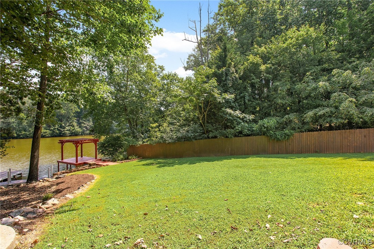
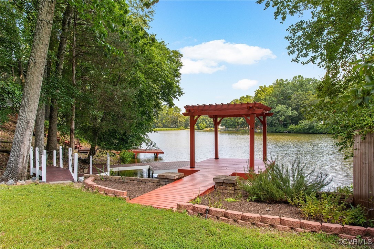
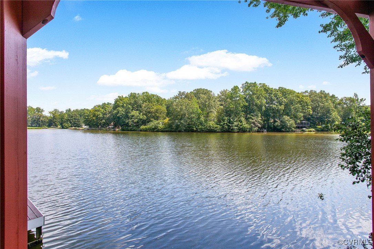
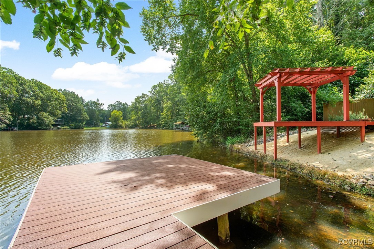
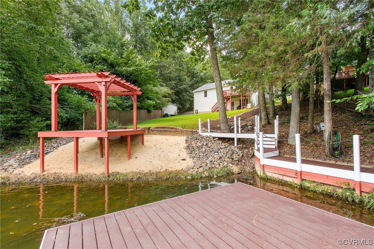
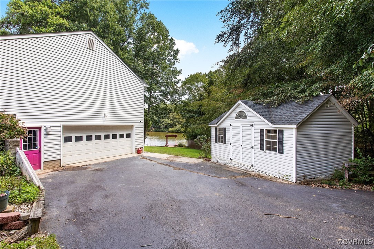
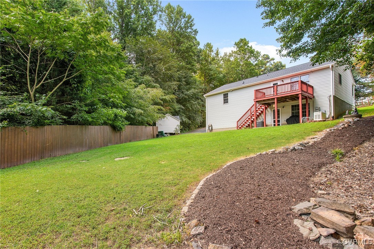
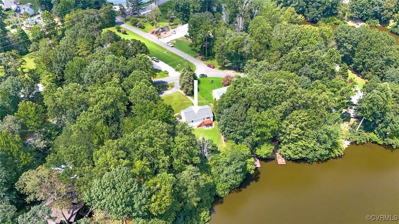
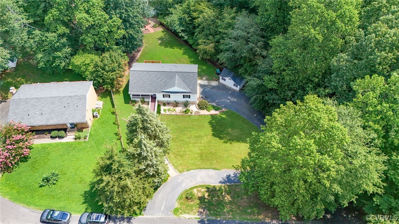
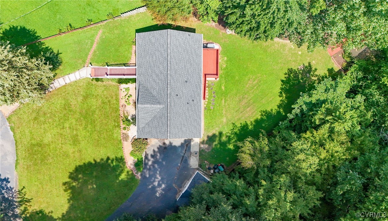
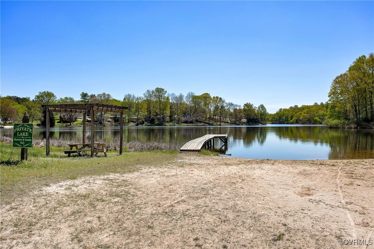
This beautifully maintained 3-4 bedroom, FRESHLY PAINTED 3-bath Ranch-style Home offers stunning lake views, single-level living, and a versatile Finished Basement which could also be a 4th Bedroom! Set on a picturesque, Landscaped Lot, the Home features an Updated Entry complete with updated Trex Decking and PVC Railings, Security System including Cameras, a spacious attached 2-car Garage, and a Powered Shed with a Ceiling Fan--perfect for a Workshop or Extra Storage. Inside, the freshly painted main level boasts a bright Family Room with LVP flooring, flowing into the updated Kitchen featuring Tile Floors, brand-NEW GRANITE Countertops, NEW Subway Tile Backsplash, Recessed Lighting, a Walk-in Pantry, and Bosch Dishwasher, and access to the Deck and Backyard. All Appliances, including Refrigerator, Garage Refrigerator, Washer, and Dryer, convey! The spacious Primary Suite offers an updated En-suite Bathroom with a Quartz Countertop vanity and New Fixtures. Two additional main-floor Bedrooms share a stylish Hall Bath with Quartz Vanity and New Fixtures. The Finished Basement includes a large 4th Bedroom or Bonus Space, complete with an En-suite Bath and Walk-in Closet--ideal for Guests, a second Primary Bedroom Space, a Home Office, Teen Suite or Recreation. The Basement also provides access to the utility room with a Water Purification System and Whole-House Generator Panel. The Backyard includes serene Lakefront Living with your own Private Dock (updated with Trex decking), Gazebo for relaxing or entertaining, and easy water access for Kayaking, Paddle boarding or Fishing.

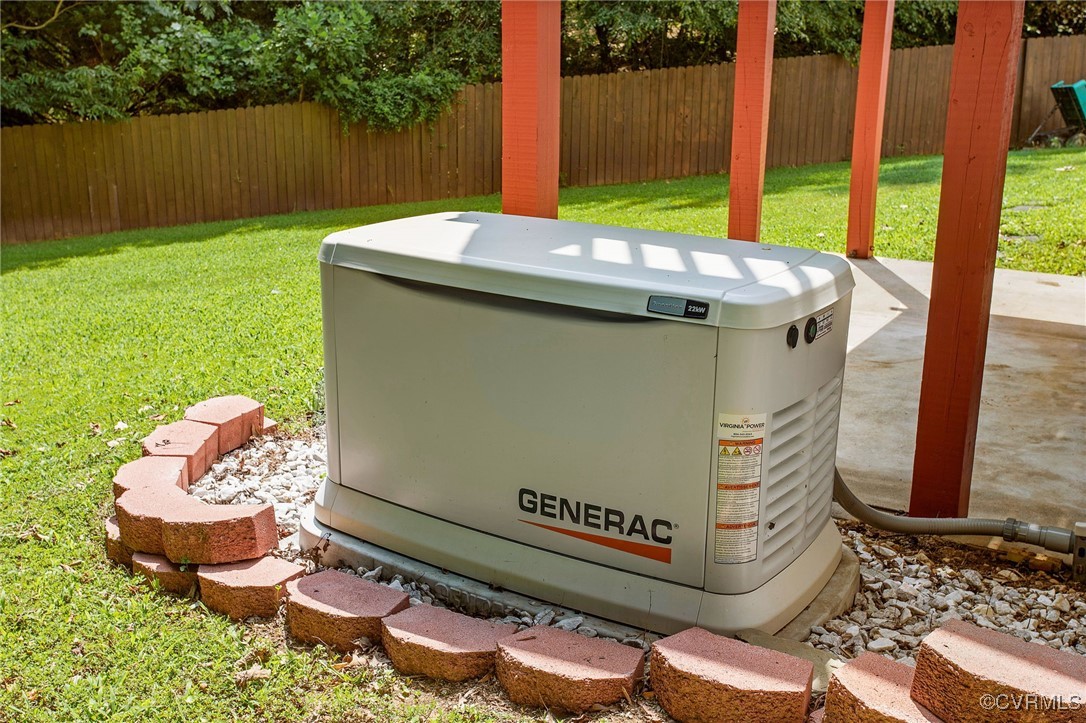
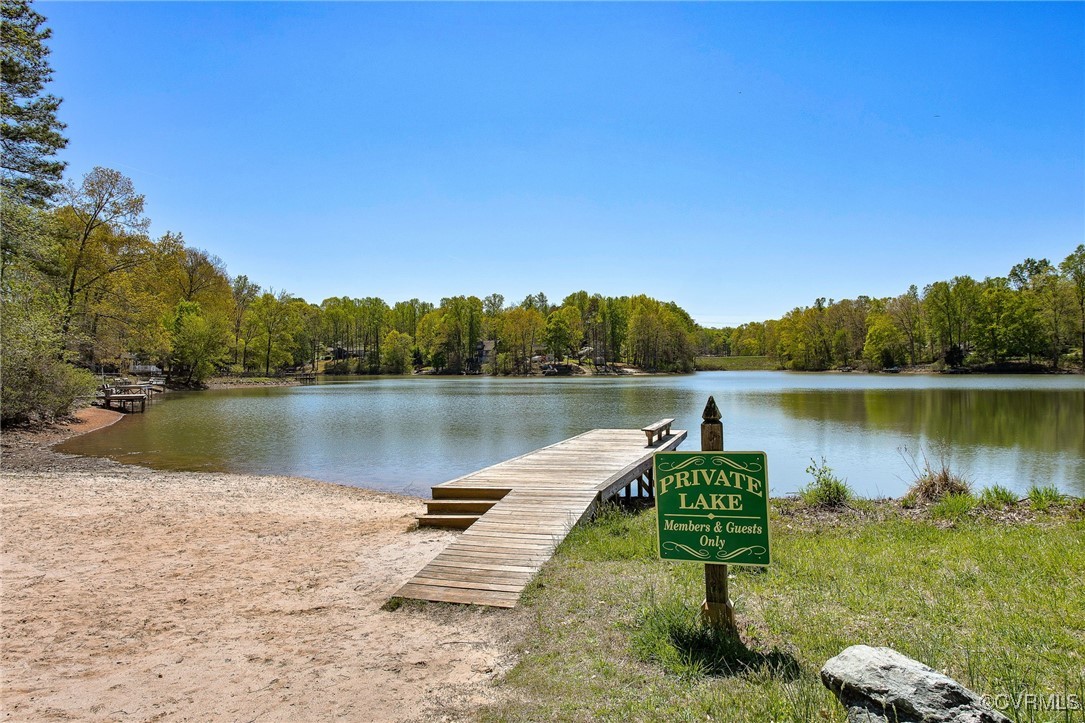
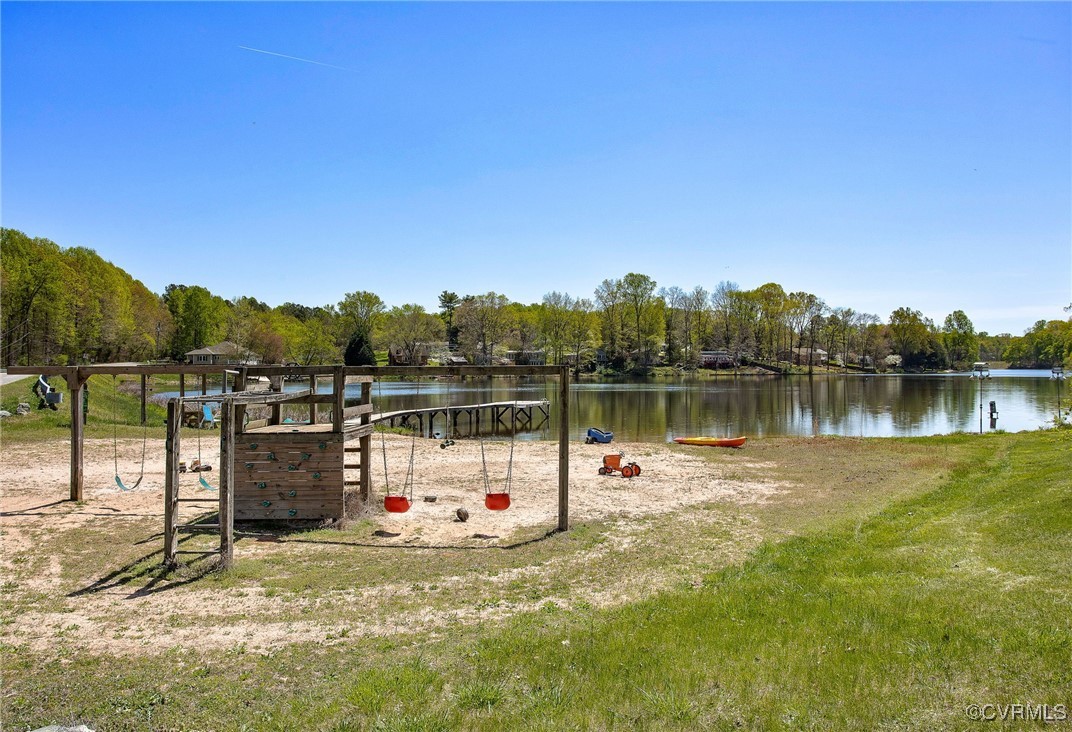
Key Upgrades: New roof (2021) on Home and Shed, New Gutters and Gutter Guards (2022), Whole-House Generator added (2022), and Over $50,000 in recent improvements. Minutes walk to Beach and Playground areas! Don't miss this opportunity to own a MOVE-IN-ready Lakefront Gem--schedule your showing today!

3
beds

3
baths

1,920 Sq.Ft. LIVING AREA

0.72 Acres lot

Sarah Holton

Sarah Holton

Features & Amenities

Interior

  • total bedrooms3
  • Total bathrooms3
  • full bathrooms3
  • Flooring Carpet, Tile, Vinyl
  • APPLIANCES Dryer, Dishwasher, Electric Cooking, Disposal, Microwave, Refrigerator, Smooth Cooktop, Stove, Water Heater, Water Purifier, Washer
  • other interior Features Bedroom on Main Level, Breakfast Area, Ceiling Fan(s), Eat-in Kitchen, Granite Counters, High Speed Internet, Bath in Primary Bedroom, Main Level Primary, Pantry, Recessed Lighting, Cable TV, Wired for Data, Walk-In Closet(s)

Area & Lot

  • Status Sold
  • Date Sold September 4, 2025
  • Living Area1,920 Sq.Ft.
  • Lot Area0.72 Acres
  • MLS® ID2520610
  • TypeResidential
  • YEAR BUILT1999
  • NeighborhoodPowhatan
  • Architecture StylesRanch
  • Water FrontageDock Access, Lake, Lake Front, Mooring, Water Access, Waterfront
  • View DescriptionWater
  • Elementary SchoolFlat Rock
  • Middle SchoolPowhatan
  • High SchoolPowhatan

Exterior

  • STORIES1
  • Garage Space2.0
  • water SourceWell
  • PoolNone
  • roofComposition
  • lot featuresLandscaped, Waterfront
  • parkingAttached, Direct Access, Driveway, Garage, Garage Door Opener, Paved
  • HEAT TYPEElectric, Heat Pump, Zoned
  • AIR CONDITIONINGCentral Air, Zoned
  • sewerSeptic Tank
  • SubstructureSlab
  • security FeaturesSecurity System
  • other exterior FeaturesDeck, Dock, Porch, Storage, Shed, Paved Driveway

Financial

  • Sales Price$441,000
  • Real Estate Tax $2,327/yr
  • HOA $125/yr
View Virtual Tour

Powhatan

Explore

Ready to Make Your Next Move?

Benefit from trusted guidance, clear communication, and firsthand relocation experience to help make every move as smooth and successful as possible.

Follow Me on Instagram