Leave a Message

Thank you for your message. I will be in touch with you shortly.

2130 Farnborough Dr
Courtesy of Summit Properties RVA
Sold

2130 Farnborough Dr

2130 Farnborough Dr, Midlothian, VA 23112

$1,055,000
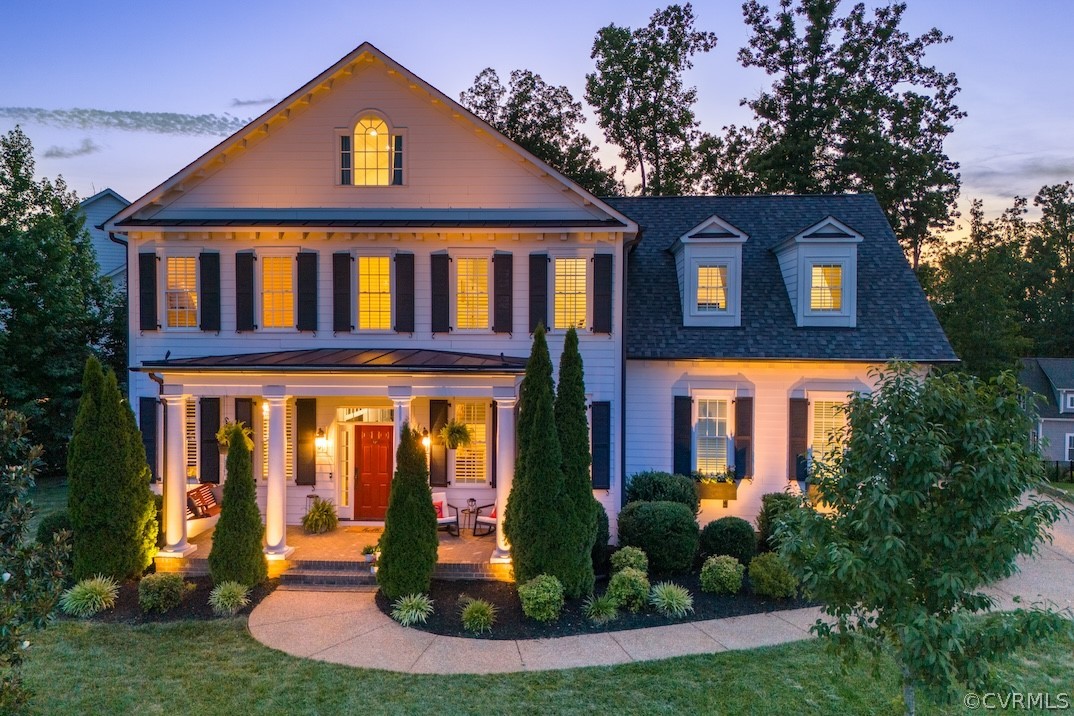
Welcome Home to this Beautiful, Classic and Modern Home in the highly sought-after Hallsley Neighborhood! This Custom Colonial beauty includes 6 Bedrooms, 4.5 Bathrooms, has a Finished 3rd floor added w/ Private Bedroom and Bathroom, an EZ-Breeze Screened-in Porch with Fireplace, Dual Jack-and-Jill Bathrooms and is located on a very private .43 acre lot. 1st Floor Features include Finished Hardwood Floors and Double Crown Moldings throughout, a spacious Mudroom with Custom Trim Details like Wainscoting, a Built-In Desk w/ Shelving, and Cubbies, Family Room w/Coffered Ceiling, Gas Fireplace w/ Shiplap Trim and Built-ins, a Reading Nook area, Formal Living Room w/Custom Trim Details and Plantation Shutters, and a Formal Dining Room w/ Wainscoting and Plantation Shutters. The Chef's Kitchen is a dream w/ a Butler's Pantry, a Spacious Island w/ Marble/Granite Countertops, a Gas Range w/ Griddle area and Custom Hood, a Farmhouse Sink, Pantry and Subway Tile Backsplash. The Breakfast Nook leads out onto the Beautiful Vaulted Ceiling EZ-Breeze Screened-In Porch w/ Stack Stone Fireplace and has access to the private Fenced-In Backyard. The 2nd Floor includes the Primary Bedroom w/ Spa Primary Ensuite Bath complete w/ Standalone Claw Tub, Separate Tiled-Shower, Dual Vanities, His/Her Walk-in-Closets, one of which includes a Custom Closet System, and Pocket Office space. There are 4 more spacious Bedrooms on the 2nd Floor, w/ two Jack-and-Jill Bathrooms, and Walk-in-Closets in two of the Secondary Bedrooms. The Finished 3rd Floor includes Custom Trim Details, Hardwood Floors, extra Storage Spaces, and a Separate 6th Bedroom w/ Ensuite Bathroom - Perfect as a Teen Suite or Guest Room space! The Award-Winning Hallsley Neighborhood includes amenities like Resort-style Pool with Clubhouse, Playground/Treehouse, a Sand Volleyball Court, Tennis/Pickleball Courts, a Fishing Pond, Dog park and Walking Trails throughout! Don't miss your chance to own this exceptional Home!

6
beds

5
baths

4,066 Sq.Ft. LIVING AREA

0.43 Acres lot

Sarah Holton

Sarah Holton

Features & Amenities

Interior

  • total bedrooms6
  • Total bathrooms5
  • full bathrooms4
  • half bathroom1
  • Flooring Carpet, Ceramic Tile, Wood
  • Fireplace Gas, Wood Burning
  • APPLIANCES Dishwasher, Gas Cooking, Disposal, Microwave, Oven, Range Hood
  • other interior Features Beamed Ceilings, Bookcases, Built-in Features, Butlers Pantry, Breakfast Area, Ceiling Fan(s), Dining Area, Separate/Formal Dining Room, Double Vanity, Eat-in Kitchen, Fireplace, Granite Counters, High Ceilings, Kitchen Island, Bath in Primary Bedroom, Pantry, Recessed Lighting, Walk-In Closet(s), Window Treatments

Area & Lot

  • Status Sold
  • Date Sold August 2, 2024
  • Living Area4,066 Sq.Ft.
  • Lot Area0.43 Acres
  • MLS® ID2417658
  • TypeResidential
  • YEAR BUILT2015
  • NeighborhoodHallsley
  • Architecture StylesColonial, Custom
  • Elementary SchoolOld Hundred
  • Middle SchoolMidlothian
  • High SchoolMidlothian

Exterior

  • STORIES2
  • Garage Space2.5
  • water SourcePublic
  • PoolPool, Community
  • roofComposition, Metal
  • parkingAttached, Direct Access, Driveway, Garage, Garage Door Opener, Paved, Garage Faces Rear, Garage Faces Side
  • HEAT TYPEElectric, Heat Pump, Propane, Zoned
  • AIR CONDITIONINGCentral Air, Zoned
  • sewerPublic Sewer
  • HOA AmenitiesManagement
  • other exterior FeaturesSprinkler/Irrigation, Lighting, Porch, Paved Driveway

Financial

  • Sales Price$1,055,000
  • Real Estate Tax $6,818/yr
  • HOA $375/3 mos

Hallsley

Explore

Ready to Make Your Next Move?

Benefit from trusted guidance, clear communication, and firsthand relocation experience to help make every move as smooth and successful as possible.

Follow Me on Instagram