Leave a Message

Thank you for your message. I will be in touch with you shortly.

2690 High Bank Pl
2690 High Bank Pl
SEE ALL PHOTOS
2690 High Bank Pl
2690 High Bank Pl
Courtesy of Real Broker LLC
Sold

2690 High Bank Pl

2690 High Bank Pl, Powhatan, VA 23139

$825,000
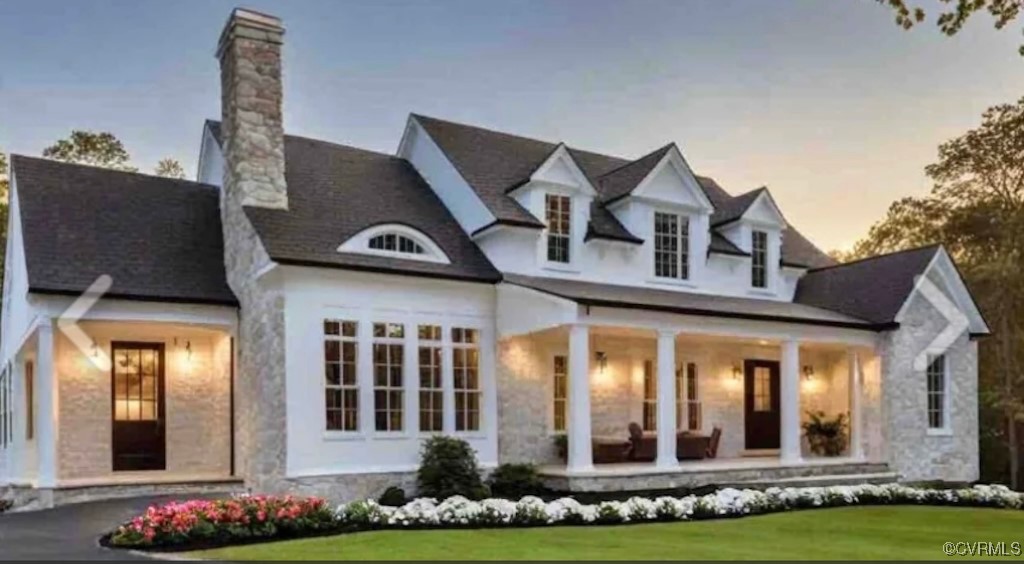

Welcome home to the Cullen plan, a Crossed Key Builders Semi-Custom home! This timeless Old World English-style residence boasts a stunning fieldstone exterior and classic dormers and is located on a very private 2.04 acre lot. The spacious, open-concept floor plan features a beamed-ceiling family room, cozy fireplace, and a kitchen designed for both function and flair. Relish the convenience of a first-floor master suite and a practical mudroom with a corner pantry. Upstairs, each bedroom boasts a walk-in closet, each w/ bathroom access, a versatile loft and expansive bonus room ready for your personal touch. Features of home include: Hardiplank Siding, Conditioned Crawlspace, Full Front Porch and Rear Vaulted Ceiling Covered Porch, Spray Foam Insulation in Attic, Batt Insulation in Walls, 10 ft. Ceilings on 1st Floor, 9 ft. Ceilings on 2nd Floor, Ceramic Tile in All Bathrooms and Laundry Room, Closet Factory Solid Shelving in Pantry/Linen/Bedroom Closets, Wainscoting provided in Dining Room/Breakfast Nook/Powder Room, Crown Molding provided in First Floor Main Rooms, Custom Stained Coffered Ceiling/ Painted White Beams in Family Room or Nook, Chefs Kitchen w/ Farmhouse Sink, Gas Cooktop, Level 4 Quartz Countertops, Large Island, Pantry and Keeping Room, Yorktowne Iconic Series Cabinets, and Custom Drop Zone in Mudroom (from CK selections book). All of this for one amazing price! Come and experience a perfect blend of old and new in this exceptional home!
4
beds

4
baths

3,306 Sq.Ft. LIVING AREA

2.04 Acres lot

Sarah Holton

Sarah Holton

Features & Amenities

Interior

  • total bedrooms4
  • Total bathrooms4
  • full bathrooms3
  • half bathroom1
  • Flooring Carpet, Ceramic Tile, Wood
  • Fireplace Gas
  • APPLIANCES Dishwasher, Disposal, Microwave, Stove, Tankless Water Heater
  • other interior Features Beamed Ceilings, Dining Area, Double Vanity, Eat-in Kitchen, Fireplace, Granite Counters, Garden Tub/Roman Tub, High Ceilings, Kitchen Island, Loft, Bath in Primary Bedroom, Main Level Primary, Pantry, Walk-In Closet(s)

Area & Lot

  • Status Sold
  • Date Sold December 29, 2025
  • Living Area3,306 Sq.Ft.
  • Lot Area2.04 Acres
  • MLS® ID2421528
  • TypeResidential
  • YEAR BUILT2024
  • NeighborhoodPowhatan
  • Architecture StylesTwo Story, Transitional
  • Elementary SchoolPocahontas
  • Middle SchoolPocahontas
  • High SchoolPowhatan

Exterior

  • STORIES2
  • Garage Space2.0
  • water SourceWell
  • PoolNone
  • roofShingle
  • parkingAttached, Direct Access, Driveway, Garage, Garage Door Opener, Paved, Two Spaces
  • HEAT TYPEHeat Pump, Propane, Zoned
  • AIR CONDITIONINGCentral Air, Zoned
  • sewerSeptic Tank
  • other exterior FeaturesPorch, Paved Driveway

Financial

  • Sales Price$825,000
  • HOA $213/yr

Powhatan

Explore

Ready to Make Your Next Move?

Benefit from trusted guidance, clear communication, and firsthand relocation experience to help make every move as smooth and successful as possible.

Follow Me on Instagram