Leave a Message

Thank you for your message. I will be in touch with you shortly.

312 Randolph View Dr
SEE ALL PHOTOS
312 Randolph View Dr
For Sale

312 Randolph View Dr

312 Randolph View Dr, Midlothian, VA 23114

$750,000
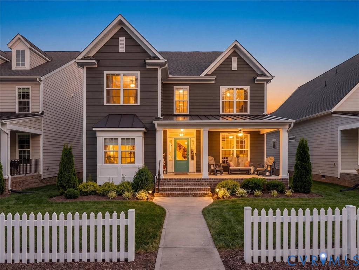
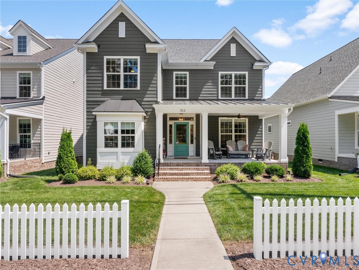
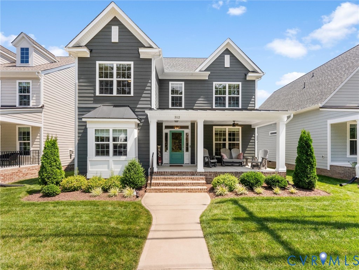
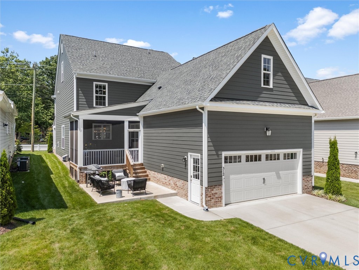
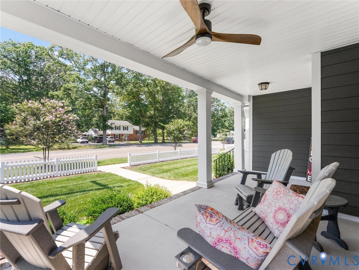
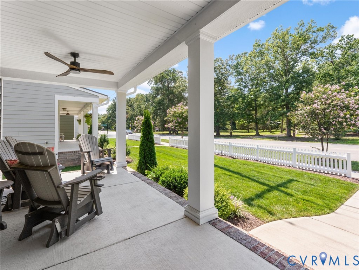
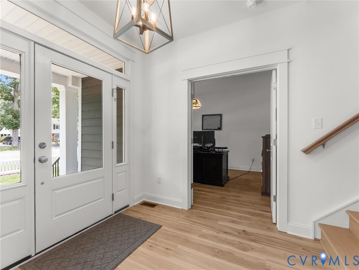
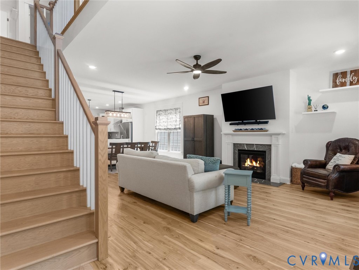
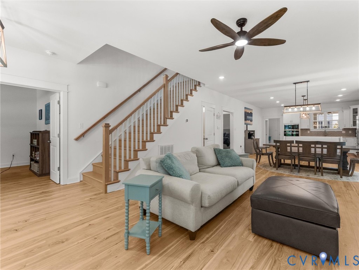
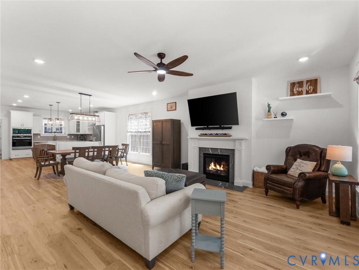
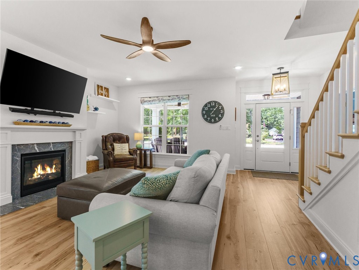
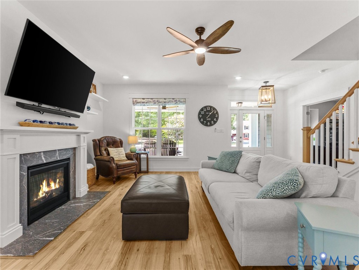
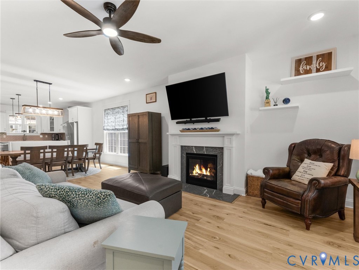
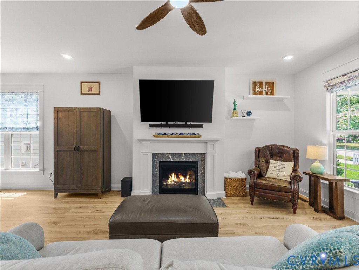
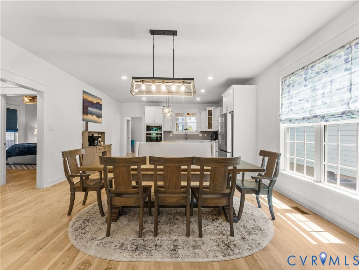
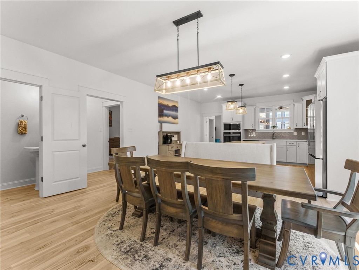
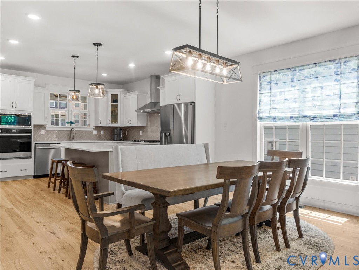
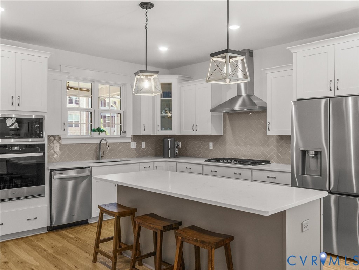
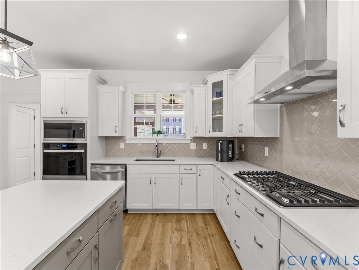
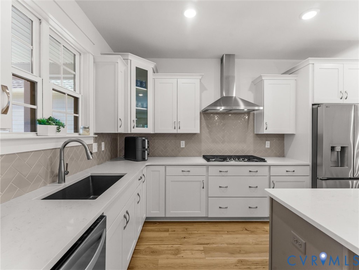
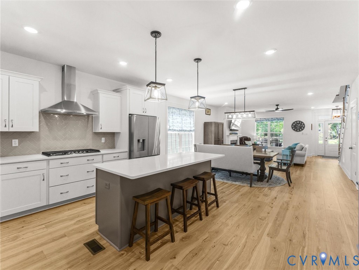
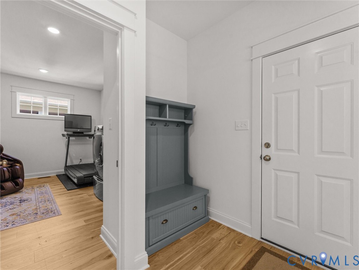
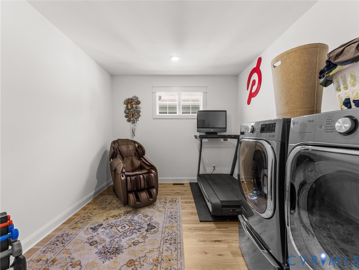
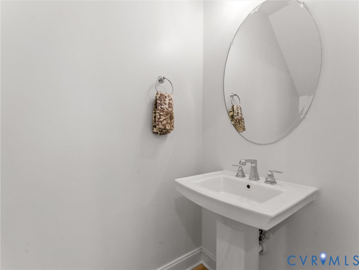
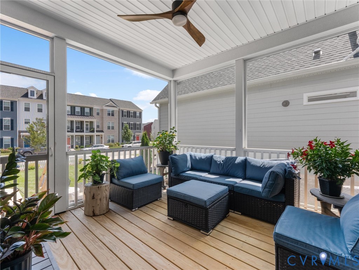
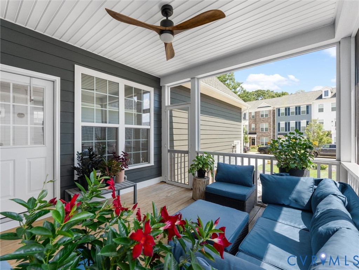
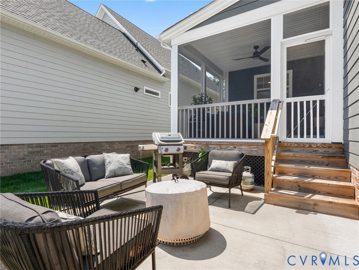
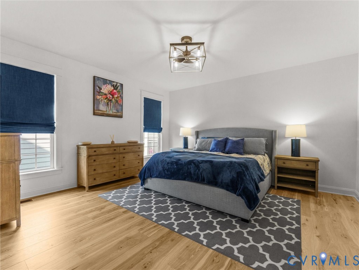
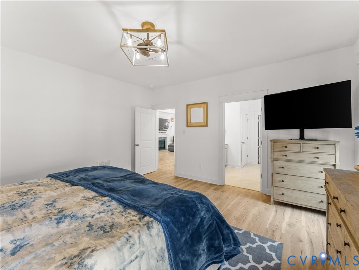
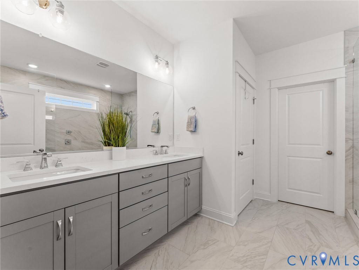
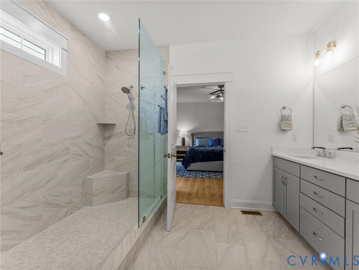
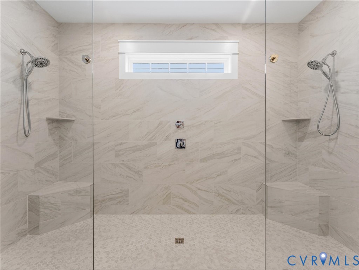
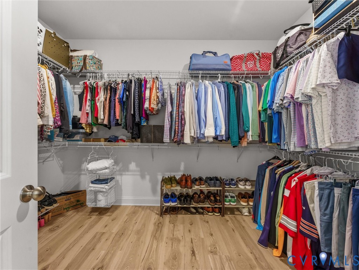
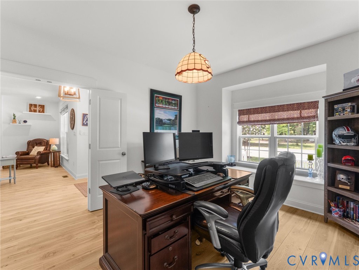
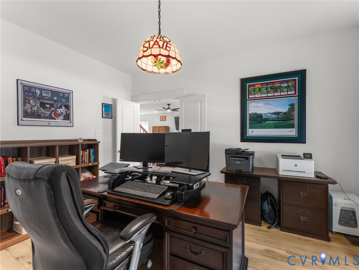
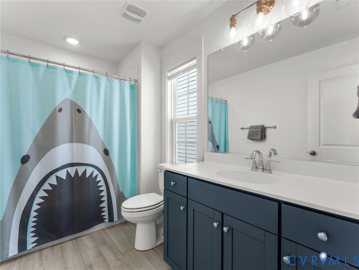
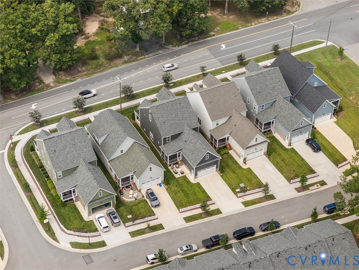
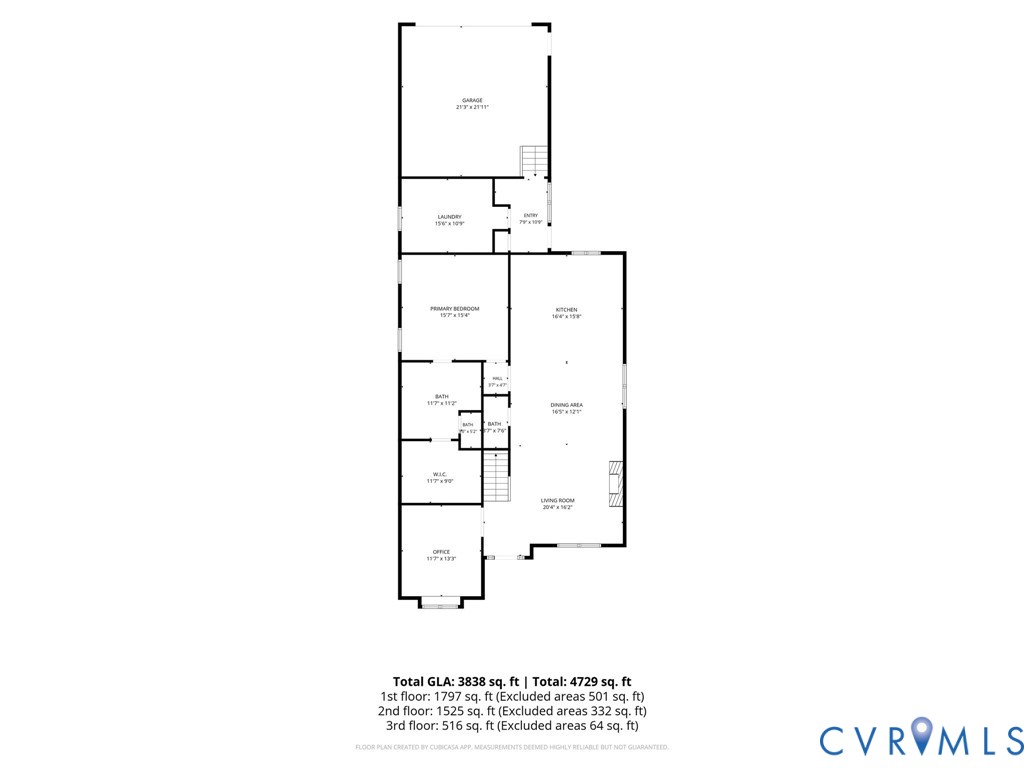
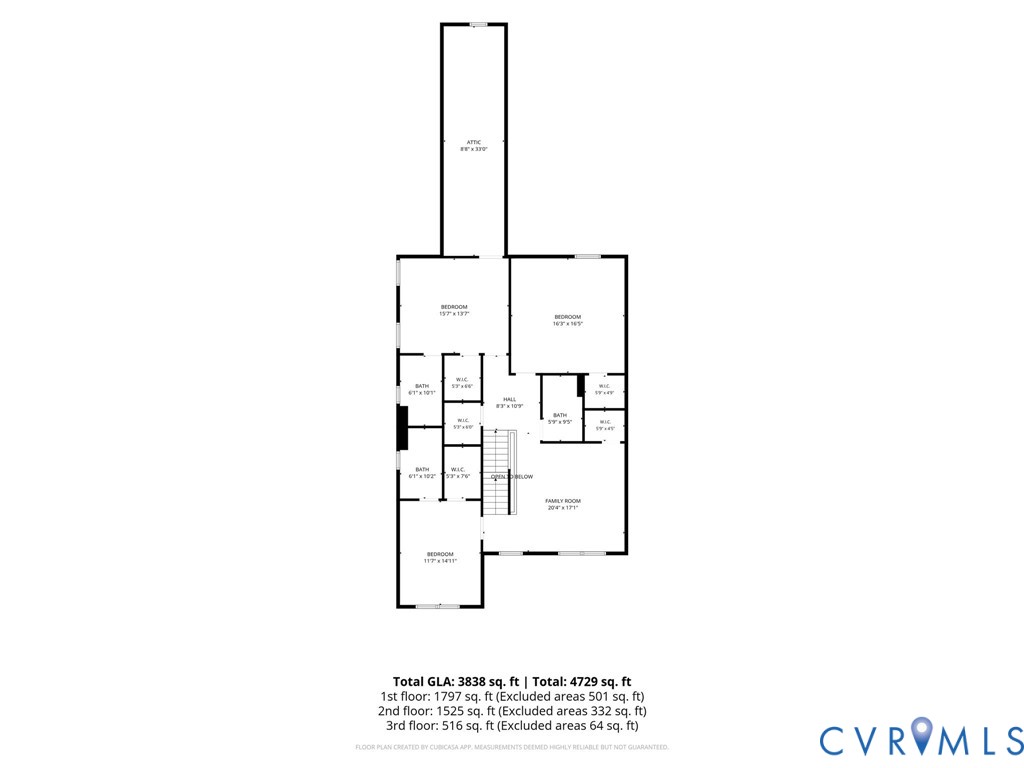
Experience effortless luxury in this exceptional 2023-built home, ideally situated in the highly sought-after Randolph Pond community, where maintenance-free living allows you to spend less time on yard work and more time enjoying this beautiful home and its prime Midlothian location. Designed with both elegance and functionality in mind, this 3,769 SF home features 4 bedrooms, 4.5 bathrooms, and a thoughtfully crafted floor plan that blends luxury with everyday living. The main level boasts a first-floor primary suite with an ensuite spa-inspired bath and oversized walk-in closet, a private home office, spacious laundry room, and an open-concept layout designed for effortless entertaining. At the heart of the home, the chef-inspired kitchen features a large quartz island, a herringbone subway tile backsplash, stainless steel appliances, a gas cooktop with wall oven and microwave, pantry, upgraded soft-close cabinetry with select glass-front accents, and generous prep space. The adjoining dining area and expansive family room create an effortless flow for everyday living and entertaining. Enjoy multiple outdoor living spaces, including a welcoming full front porch, a screened porch, and adjoining patio--perfect for morning coffee, outdoor dining, entertaining, or cozy evenings around a fire pit.
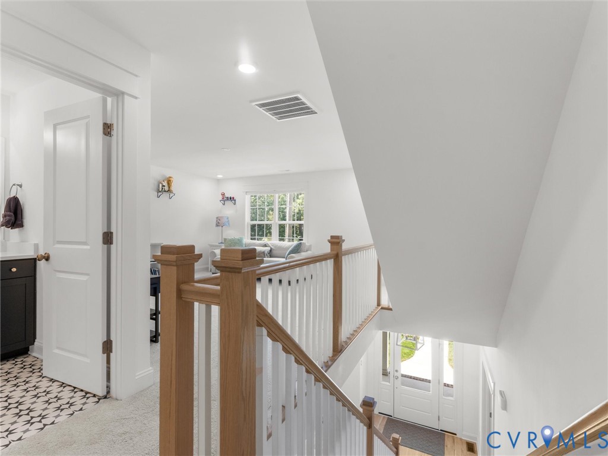
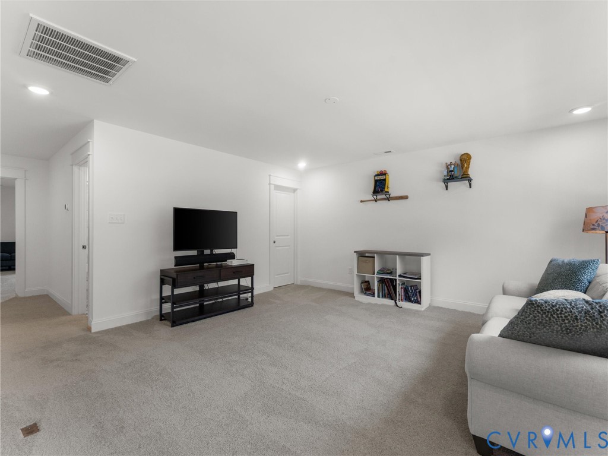
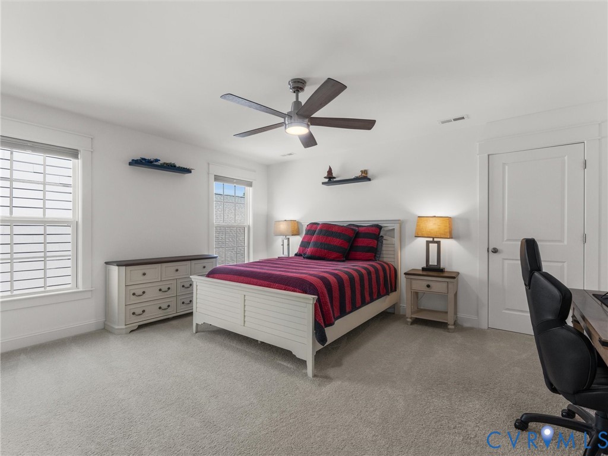
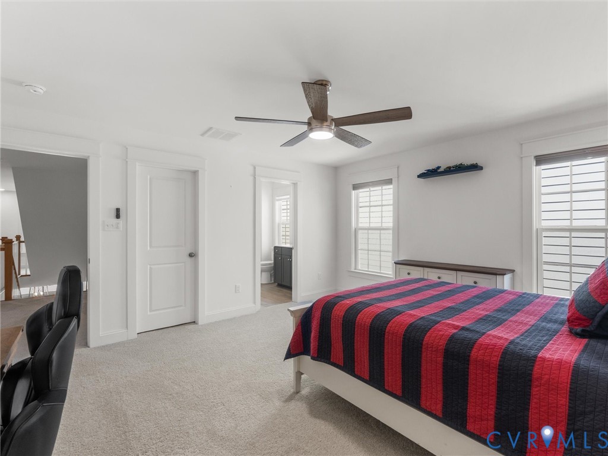
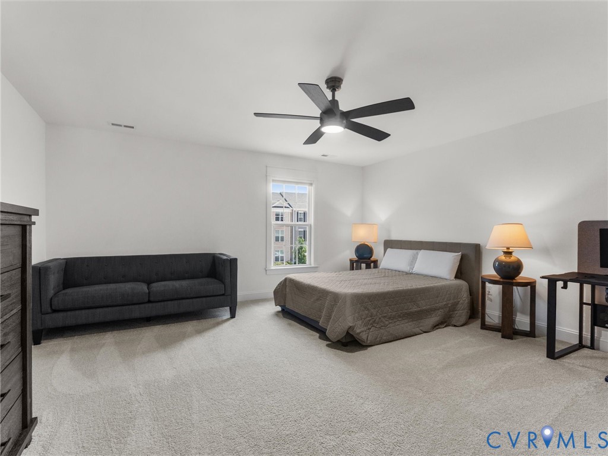
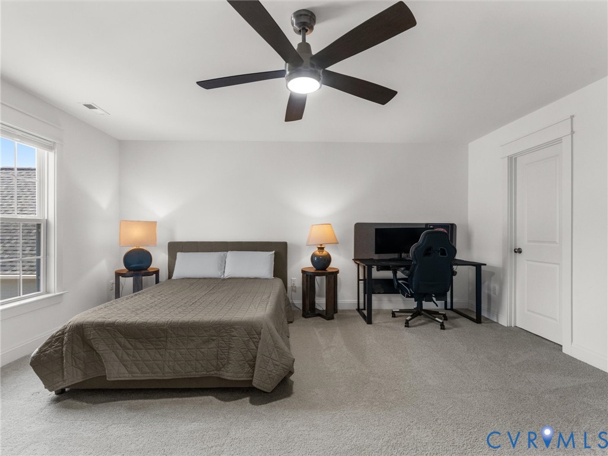
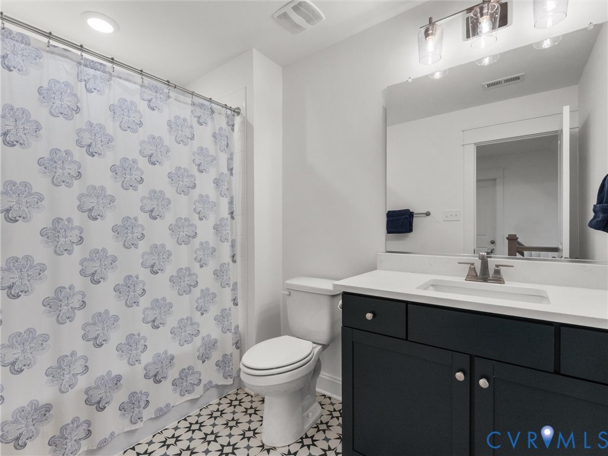
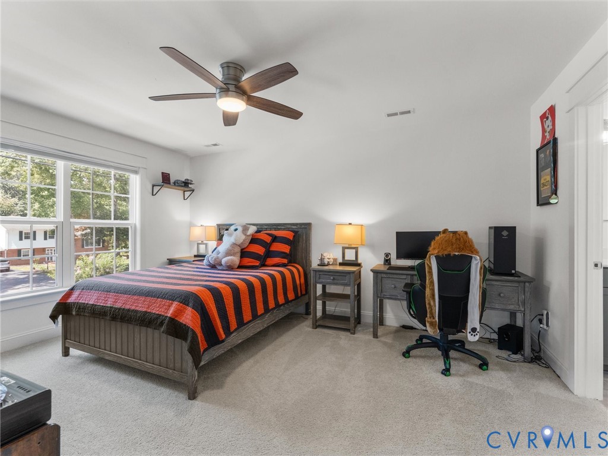
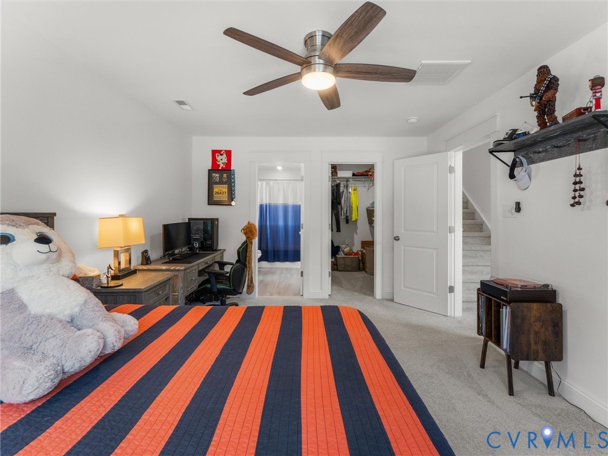
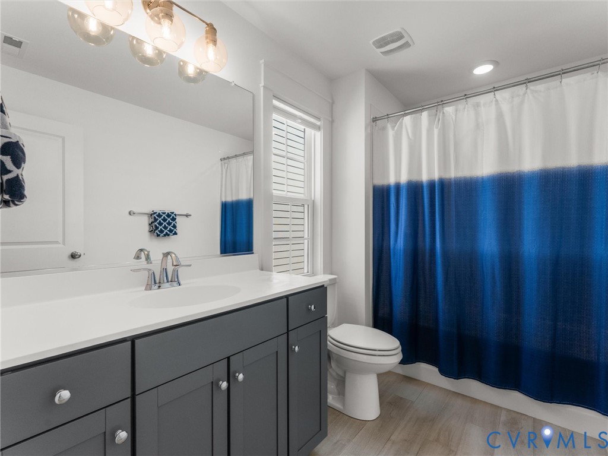
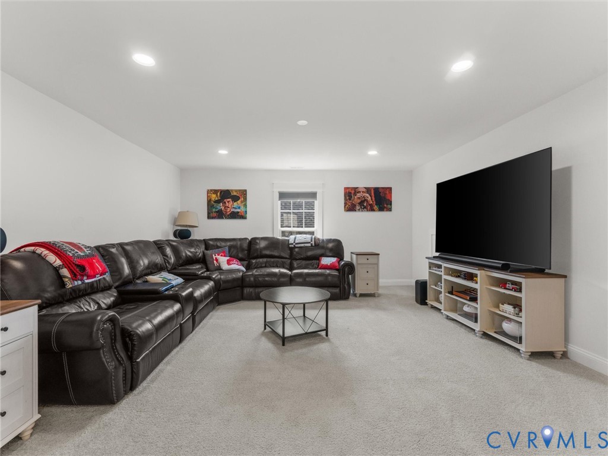
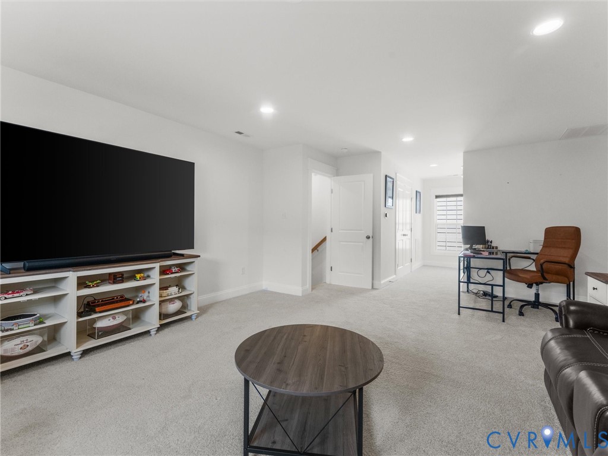
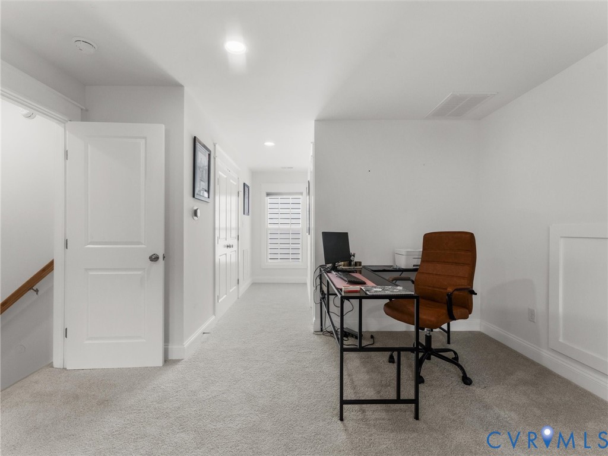
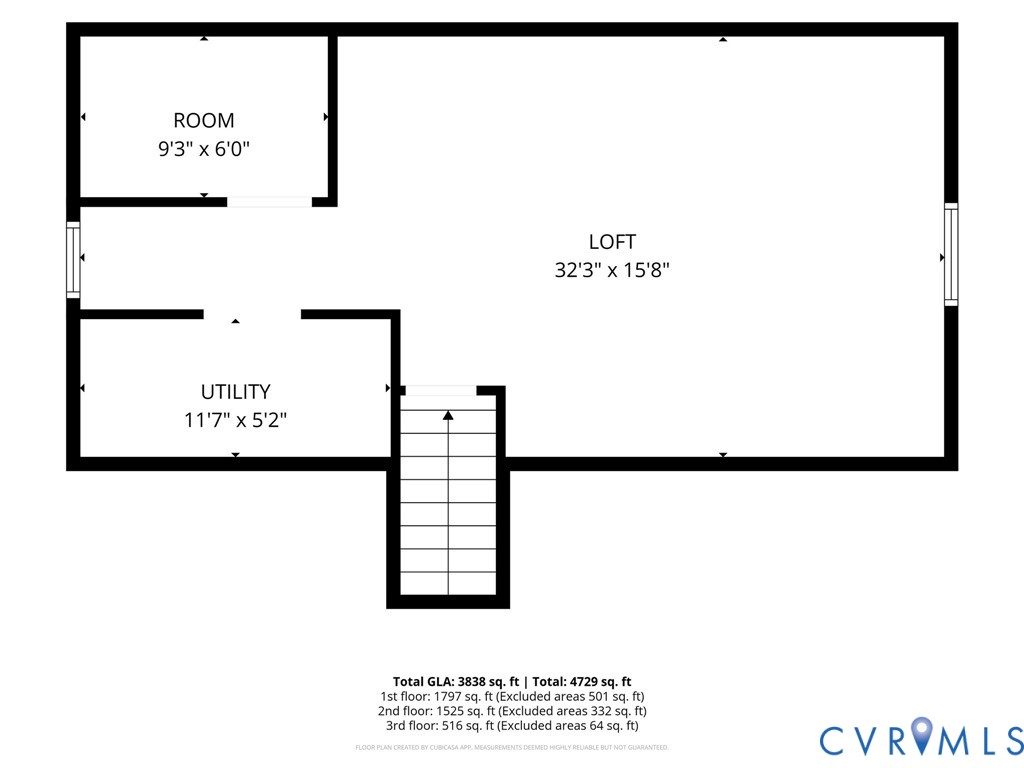
Upstairs, you'll find three generously sized bedrooms, including two with private ensuite baths, a versatile loft, and walk-in closets in every bedroom. The finished third-floor recreation room is ideal for a media room, home gym, game room, or bonus living space. An unfinished bathroom is already plumbed for future expansion, and a walk-in storage room provides exceptional storage.
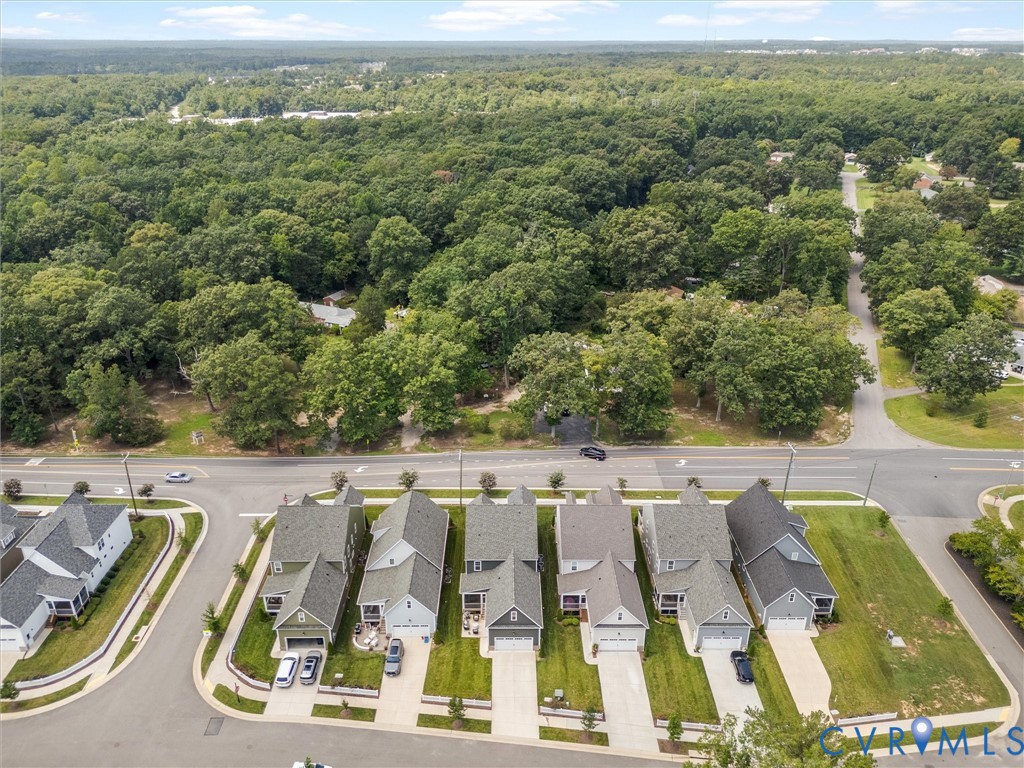
Ideally located within walking distance of Watkins Elementary School, Midlothian Middle School, and Midlothian High School, and just minutes from Midlothian's premier shopping, dining, and everyday conveniences, this home offers the perfect blend of luxury, convenience, and low-maintenance living.

4
beds

5
baths

3,769 Sq.Ft. LIVING AREA

6,133.25 Sq.Ft. lot

Sarah Holton

Sarah Holton

Features & Amenities

Interior

  • total bedrooms4
  • Total bathrooms5
  • full bathrooms4
  • half bathroom1
  • Laundry room Washer Hookup, Dryer Hookup
  • Flooring Carpet
  • Fireplace Gas
  • APPLIANCES Dishwasher, Gas Cooking, Disposal, Microwave, Refrigerator, Range Hood, Stove, Tankless Water Heater
  • other interior Features Bathroom Rough-In, Ceiling Fan(s), Dining Area, Double Vanity, Eat-in Kitchen, Fireplace, Granite Counters, High Ceilings, High Speed Internet, Kitchen Island, Loft, Bath in Primary Bedroom, Main Level Primary, Pantry, Recessed Lighting, Cable TV, Wired for Data, Walk-In Closet(s), Window Treatments

Area & Lot

  • Status For Sale
  • Living Area3,769 Sq.Ft.
  • Lot Area6,133.25 Sq.Ft.
  • MLS® ID2622919
  • TypeResidential
  • YEAR BUILT2023
  • NeighborhoodMidlothian
  • Architecture StylesTwo Story, Transitional
  • Elementary SchoolWatkins
  • Middle SchoolMidlothian
  • High SchoolMidlothian

Exterior

  • STORIES2
  • Garage Space2.0
  • water SourcePublic
  • PoolNone
  • roofComposition, Shingle
  • parkingAttached, Direct Access, Driveway, Garage, Garage Door Opener, Paved
  • HEAT TYPEHeat Pump, Natural Gas, Zoned
  • AIR CONDITIONINGCentral Air, Zoned
  • sewerPublic Sewer
  • other exterior FeaturesSprinkler/Irrigation, Porch, Paved Driveway

Financial

  • Sales Price$750,000
  • Real Estate Tax $6,283/yr
  • HOA $236/mo
View Virtual Tour
image

Schedule a Showing

I would love to show you my beautiful property. Please select your preferred date and time below. I will be in touch shortly to confirm your appointment.

Schedule a Showing

I would love to show you my beautiful property. Please select your preferred date and time below. I will be in touch shortly to confirm your appointment.

Thank you for your interest in 312 Randolph View Dr, Midlothian, VA 23114. We are reviewing your request and will be in touch shortly!

Mortgage Calculator

Estimate your monthly mortgage payment, including the principal and interest, property taxes, and HOA. Adjust the values to generate a more accurate rate.

All estimates are provided for informational purposes only. Actual amounts may vary.
$0,000 Your Payment 20 15 65
$0,000 Your Payment

Midlothian

Explore

Ready to Make Your Next Move?

Benefit from trusted guidance, clear communication, and firsthand relocation experience to help make every move as smooth and successful as possible.

Follow Me on Instagram