Leave a Message

Thank you for your message. I will be in touch with you shortly.

3124 Walnut Ridge Ln
SEE ALL PHOTOS
3124 Walnut Ridge Ln
Courtesy of Real Broker LLC
Sold

3124 Walnut Ridge Ln

3124 Walnut Ridge Ln, Goochland, VA 23063

$1,535,000
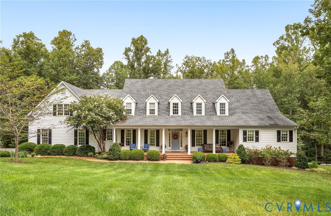
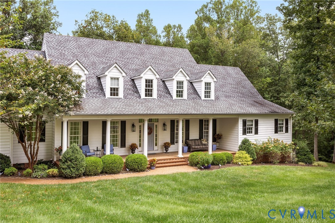
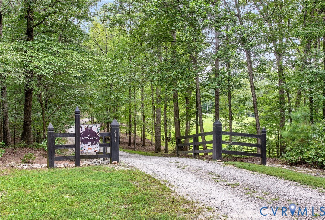
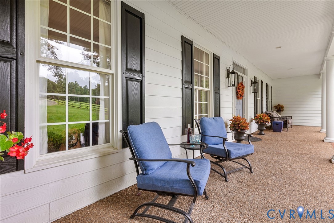
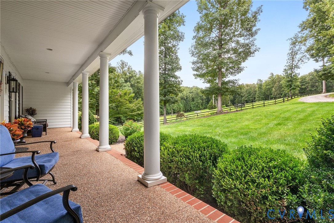
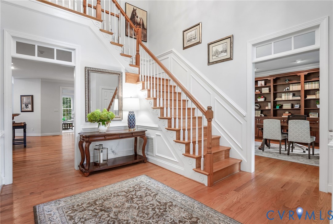
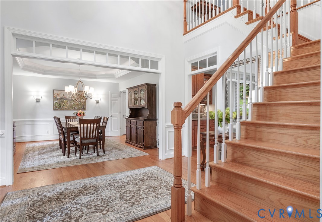
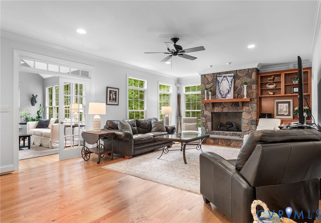
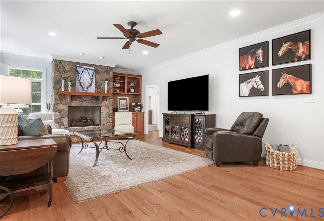
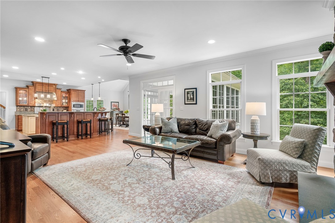
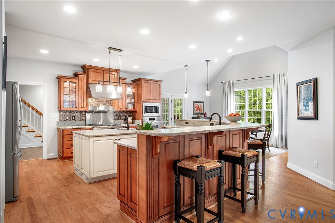
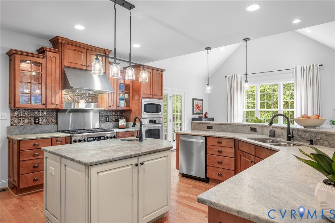
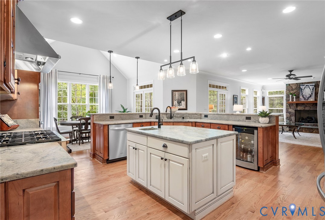
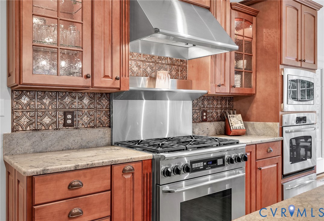
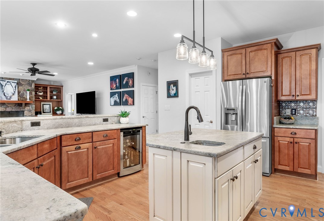
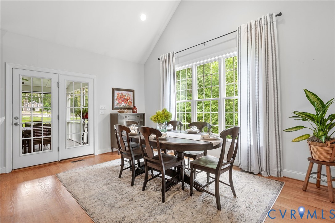
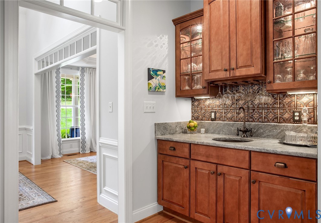
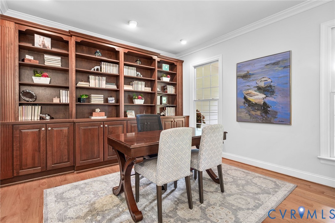
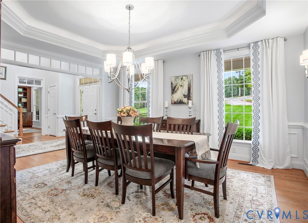
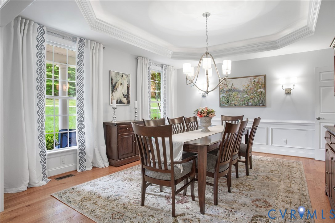
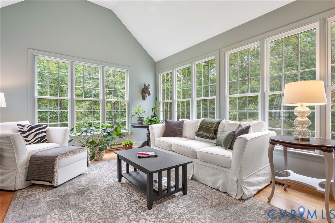
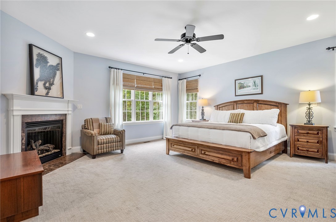
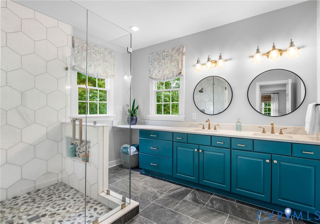
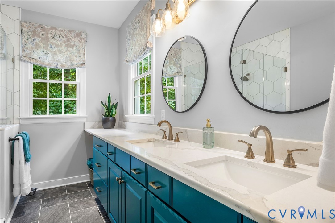
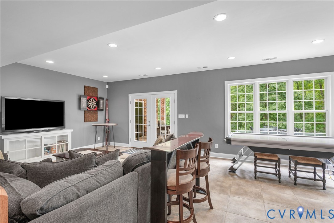
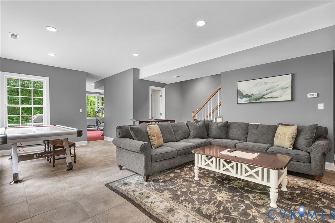
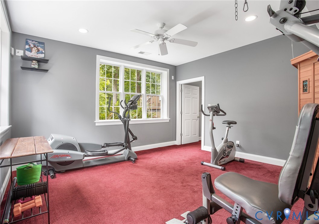
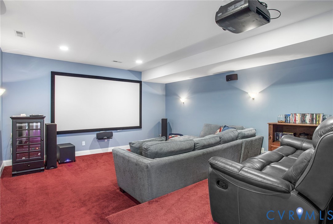
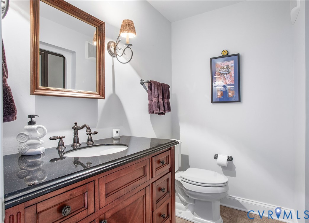
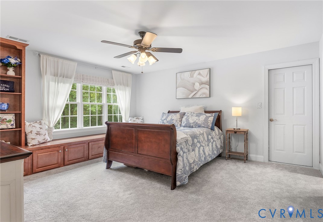
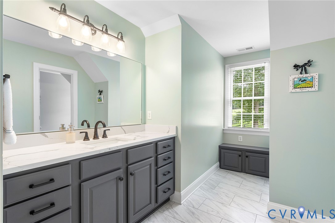
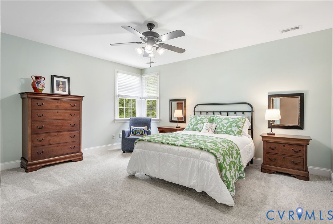
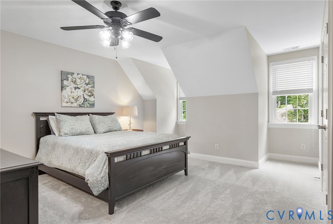
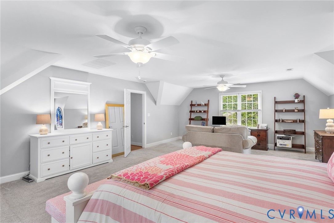
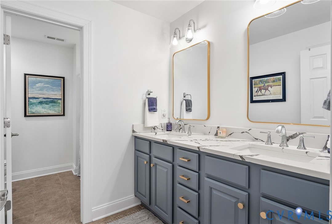
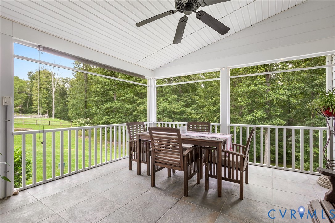
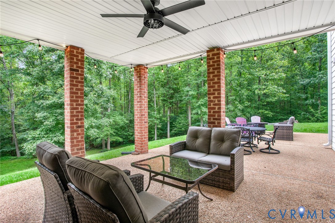
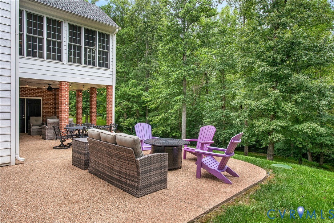
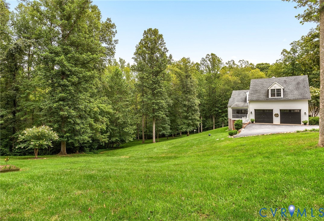
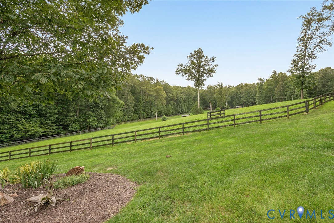
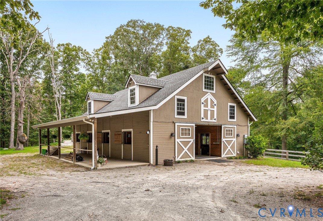
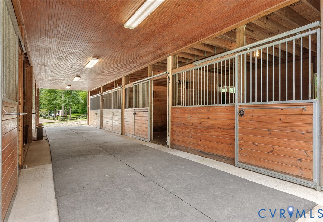
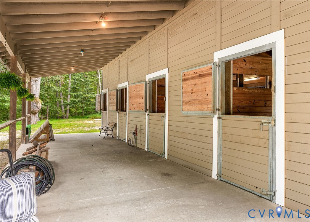
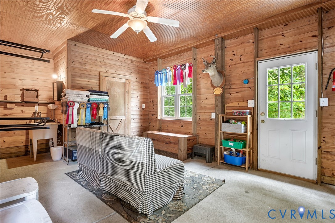
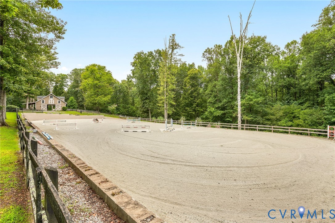
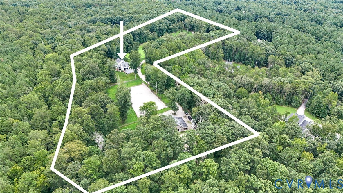
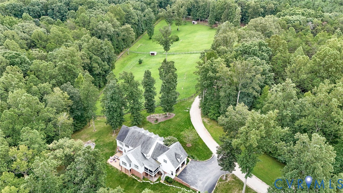
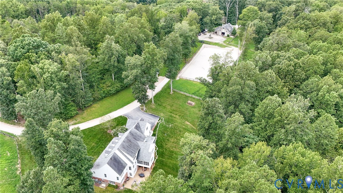
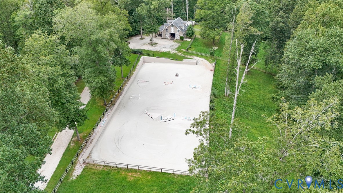
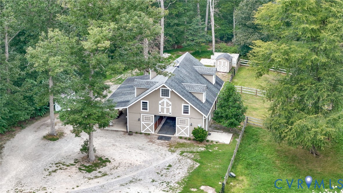
Bring the horses and enjoy serene, country living, on this exceptional 12+-acre Goochland estate. Perfect for equestrians or those seeking a peaceful retreat, enjoy the space and privacy of this exceptional property. A private gated drive leads to this beautiful Cape-style custom home w/ a finished walk-out basement and a 1st-floor primary suite. Open-concept floor plan with a large family room, sunroom, screened porch, dining room, and office/study. The Chef's Kitchen includes a 6-burner Dacor range, oversized island with prep sink, wall oven/microwave, new dishwasher, new granite countertops/sinks/faucets, 2 walk-in pantries with wood shelving, a wet bar, and butler's pantry. The Primary Suite offers newer carpet, gas fireplace, his/her walk-in closets, and a remodeled spa bath with upgraded tile, and quartz countertops. Upstairs includes 4 secondary bedrooms, a bonus room, and remodeled baths all w/ upgraded tile and quartz countertops. The basement includes a rec room, gym, full bath w/ steam shower, and media room. The custom-built, five-stall center-aisle wood barn was designed w/ both function and comfort in mind. The oversized 12x12 stalls are fully matted, equipped with Dutch doors, and wired for fans. Sliding stall doors allow easy access to the matted aisle with cross-ties. The barn also offers a large tack room, laundry, hot/cold wash stall with heat lamps, and hay loft. A 90x200 ring is perfect for the competitive or casual rider to train and exercise their horse. All standards, jumps and poles are included. For your horses turnout needs, the property includes four large paddocks and two dry-lot stalls, all with traditional three-board fencing and equipped w/ electric and solar fencing capability. Direct access to dry lot from stall. A separate feed shed and manure pit complete the package. Spacious living areas, quality craftsmanship, and beautiful views of the surrounding pastures make this home as inviting as it is functional. You've found your place at this wonderful equestrian property!

4
beds

5
baths

5,584 Sq.Ft. LIVING AREA

12.64 Acres lot

Sarah Holton

Sarah Holton

Features & Amenities

Interior

  • total bedrooms4
  • Total bathrooms5
  • full bathrooms4
  • half bathroom1
  • Laundry room Dryer Hookup
  • Flooring Ceramic Tile, Partially Carpeted, Wood
  • Fireplace Gas
  • APPLIANCES Built-In Oven, Dishwasher, Gas Cooking, Disposal, Microwave, Refrigerator, Range Hood, Stove, Wine Cooler, Water Heater
  • other interior Features Wet Bar, Bookcases, Built-in Features, Butlers Pantry, Breakfast Area, Tray Ceiling(s), Ceiling Fan(s), Dining Area, Separate/Formal Dining Room, Double Vanity, Eat-in Kitchen, French Door(s)/Atrium Door(s), Fireplace, Granite Counters, High Ceilings, Kitchen Island, Bath in Primary Bedroom, Main Level Primary, Pantry, Recessed Lighting, Steam Shower

Area & Lot

  • Status Sold
  • Date Sold September 30, 2025
  • Living Area5,584 Sq.Ft.
  • Lot Area12.64 Acres
  • MLS® ID2523369
  • TypeResidential
  • YEAR BUILT2008
  • NeighborhoodGoochland
  • Architecture StylesCape Cod
  • Elementary SchoolGoochland
  • Middle SchoolGoochland
  • High SchoolGoochland

Exterior

  • STORIES2
  • Garage Space2.0
  • water SourceWell
  • PoolNone
  • roofComposition, Shingle
  • parkingDirect Access, Driveway, Garage Door Opener, Paved
  • HEAT TYPEElectric, Heat Pump, Propane, Zoned
  • AIR CONDITIONINGCentral Air, Heat Pump
  • sewerSeptic Tank
  • other exterior FeaturesPorch, Storage, Shed, Paved Driveway

Financial

  • Sales Price$1,535,000
  • Real Estate Tax $6,588/yr
  • HOA $250/yr

Goochland

Explore

Ready to Make Your Next Move?

Benefit from trusted guidance, clear communication, and firsthand relocation experience to help make every move as smooth and successful as possible.

Follow Me on Instagram