Leave a Message

Thank you for your message. I will be in touch with you shortly.

620 Spring Valley Rd
SEE ALL PHOTOS
620 Spring Valley Rd
Courtesy of Real Broker LLC
Sold

620 Spring Valley Rd

620 Spring Valley Rd, South Chesterfield, VA 23834

$350,000
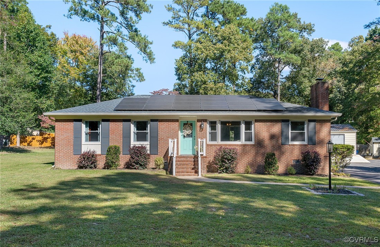
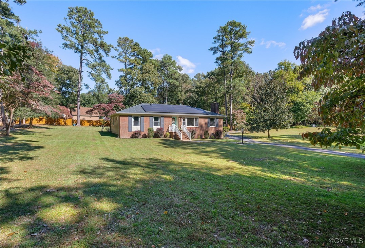
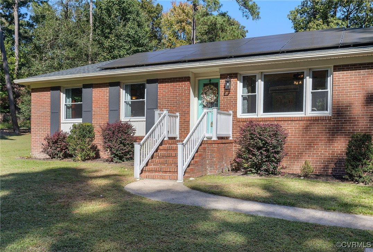
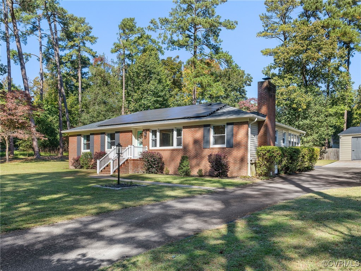
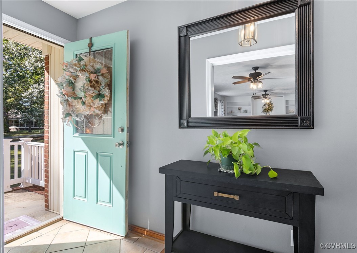
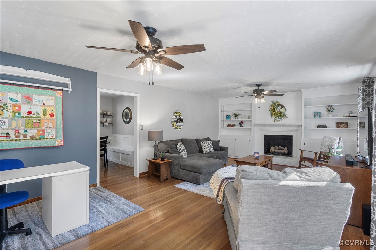
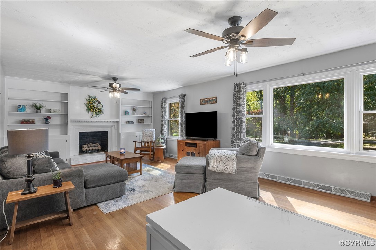
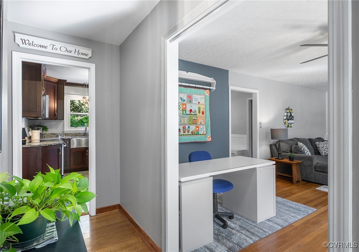
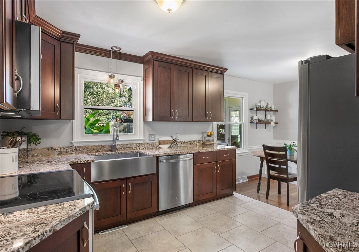
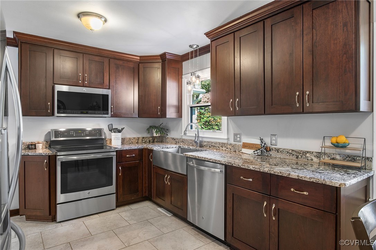
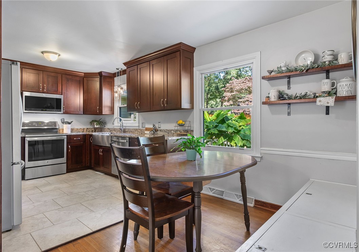
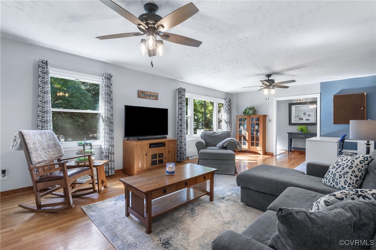
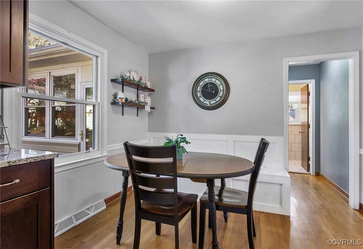
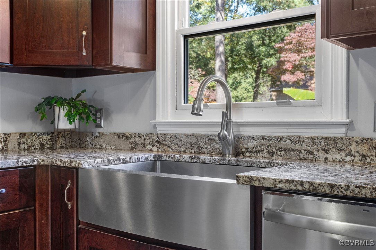
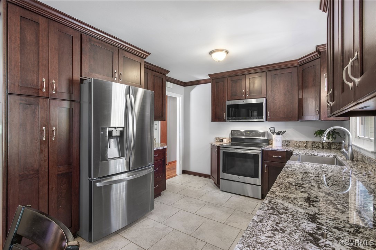
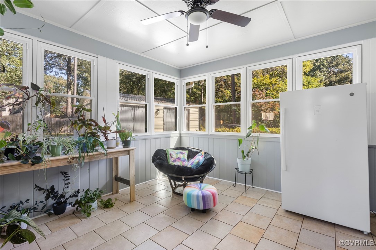
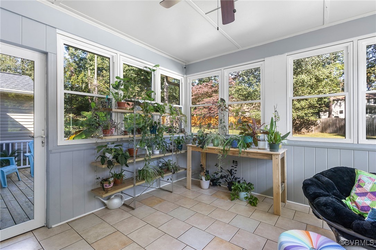
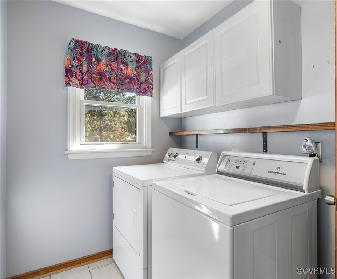
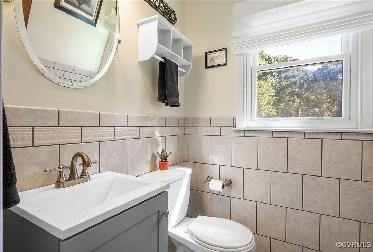
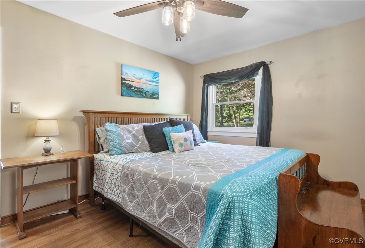
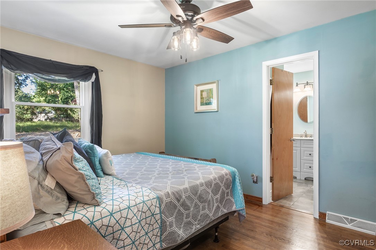
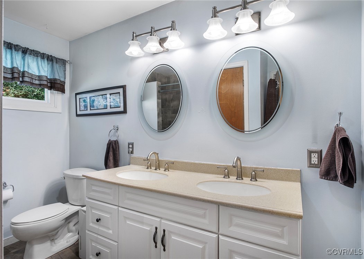
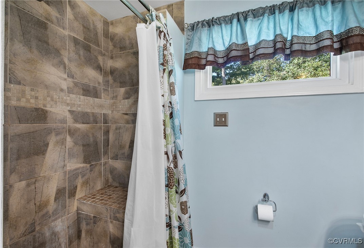
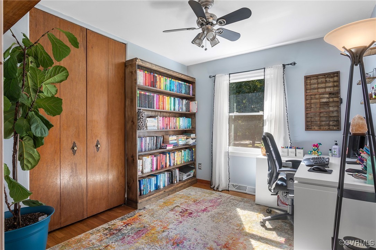
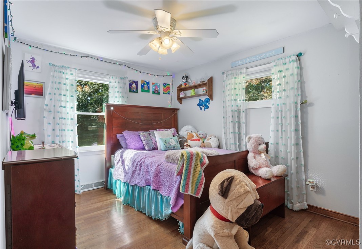
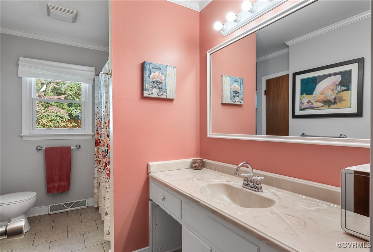
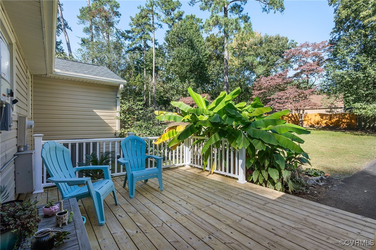
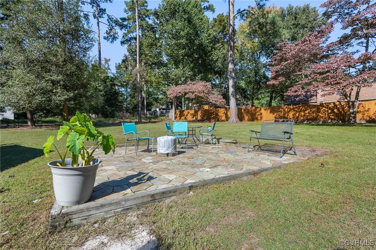
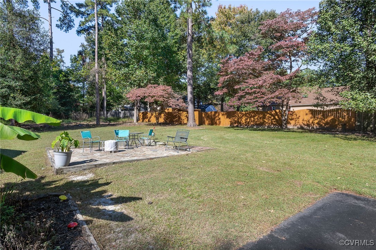
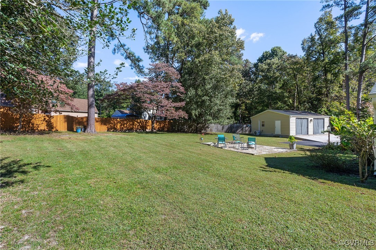
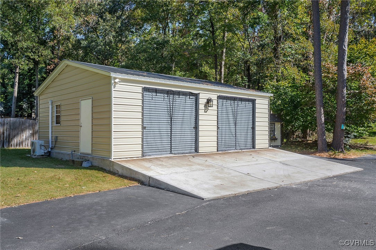
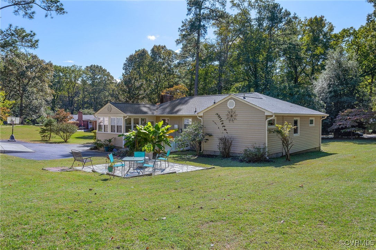
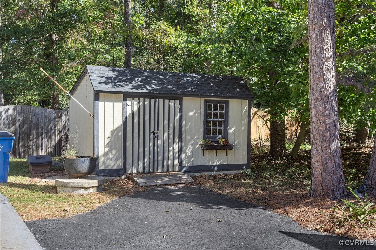
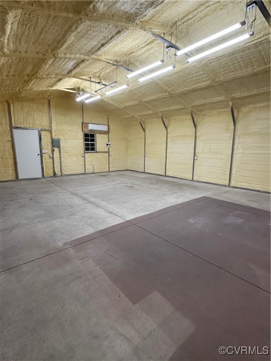
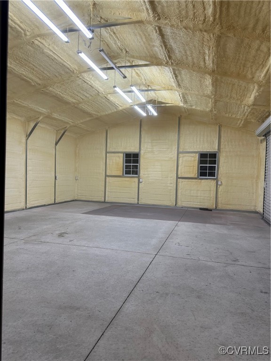
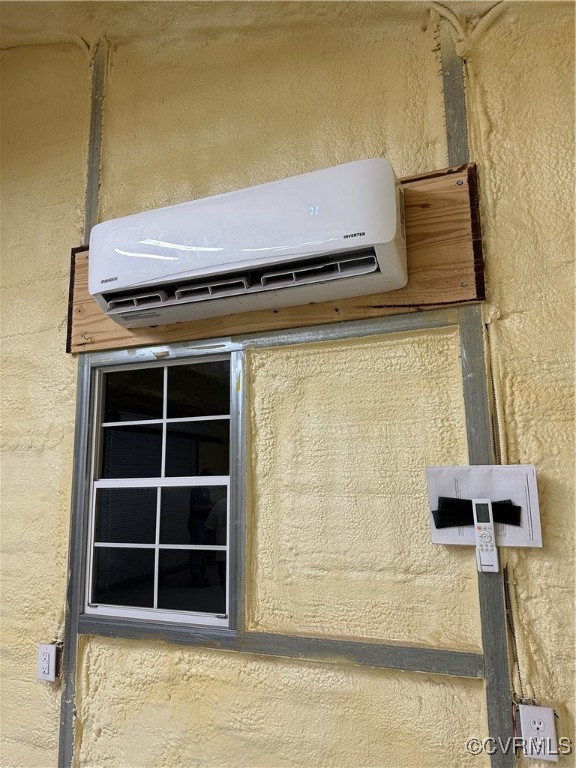
Welcome Home to this beautiful, well-maintained, first-floor living Ranch Home in the Walthall Park Subdivision! This 3 Bedroom, 2.5 Bathroom Home is located on a Spacious 1-Acre Lot that is Private and Serene with Beautiful Landscaping surrounding it. Enter the Foyer into the Family Room area where an Addition has been added in 2009 for extra space! Enjoy relaxing by the Gas Fireplace with Custom Built-in Bookshelves. There are Hardwood Floors throughout the entire home, and the Renovated Kitchen includes Custom Cabinets with Pull-Out Shelving, Soft-Close Drawers/Doors, Granite Countertops, a Farmhouse Sink with Modern Plumbing Fixture and Stainless Steel Appliances. The Breakfast Nook includes a Built-In Bench area for extra Seating. The spacious Laundry Room includes Cabinets for Storage and the Additional All-Seasons Sunroom, (with New Windows added in 2023), is heated and cooled providing extra space for relaxing and entertaining. The Primary Bedroom includes an Ensuite Bath with a Double Vanity, Quartz Countertops and a Spacious Shower with a Bench and Ceramic Tile Surround. The Primary Closet includes a Custom Installed Closet System throughout. There are two additional Secondary Bedrooms on the First Floor, one featuring a Built-in Bookshelf, along with a Hall Bath. There is a Deck off of the Sunroom area with Vinyl Railings for Maintenance-Free Living, and a Patio area for Firepit Nights or extra Outdoor Living Space. The Private Backyard includes a huge 2-Car Detached Garage that is Heated and Cooled; a $40,000 upgrade that includes Spray-Foam Insulation, Surround Sound, a Wifi Extender, Electrical Receptacles, a Pedestrian Door and Screens for Doors. A NEW ROOF was installed in 2019, NEW GUTTERS and GUTTER GUARDS were added in 2019, the Air Handler was replaced in 2022, All Windows were replaced in 2007/2008 and the Water Heater replaced in 2020. Solar Panels are Paid off and provide excellent energy cost savings. This Home has it all at an amazing price! Close to I-95, Restaurants, Shopping and more!

3
beds

3
baths

1,685 Sq.Ft. LIVING AREA

0.94 Acres lot

Sarah Holton

Sarah Holton

Features & Amenities

Interior

  • total bedrooms3
  • Total bathrooms3
  • full bathrooms2
  • half bathroom1
  • Flooring Tile, Wood
  • Fireplace Gas
  • APPLIANCES Dishwasher, Electric Cooking, Disposal, Microwave, Smooth Cooktop, Stove, Water Heater
  • other interior Features Bookcases, Built-in Features, Bedroom on Main Level, Breakfast Area, Ceiling Fan(s), Dining Area, Double Vanity, Eat-in Kitchen, Fireplace, Granite Counters, High Ceilings, Main Level Primary, Pantry, Cable TV, Walk-In Closet(s)

Area & Lot

  • Status Sold
  • Date Sold November 18, 2024
  • Living Area1,685 Sq.Ft.
  • Lot Area0.94 Acres
  • MLS® ID2427406
  • TypeResidential
  • YEAR BUILT1964
  • Architecture StylesRanch
  • Elementary SchoolElizabeth Scott
  • Middle SchoolElizabeth Davis
  • High SchoolThomas Dale

Exterior

  • STORIES1
  • Garage Space2.0
  • water SourcePublic
  • PoolNone
  • roofComposition
  • parkingDriveway, Detached, Garage, Heated Garage, Paved, Two Spaces
  • HEAT TYPEHeat Pump, Propane, Solar
  • AIR CONDITIONINGCentral Air, Heat Pump
  • sewerSeptic Tank
  • Green featuresSolar
  • other exterior FeaturesDeck, Porch, Paved Driveway

Financial

  • Sales Price$350,000
  • Real Estate Tax $2,123/yr
View Virtual Tour

Ready to Make Your Next Move?

Benefit from trusted guidance, clear communication, and firsthand relocation experience to help make every move as smooth and successful as possible.

Follow Me on Instagram