Leave a Message

Thank you for your message. I will be in touch with you shortly.

6642 Stonewolf Ct
6642 Stonewolf Ct
6642 Stonewolf Ct
6642 Stonewolf Ct
6642 Stonewolf Ct
6642 Stonewolf Ct
6642 Stonewolf Ct
6642 Stonewolf Ct
6642 Stonewolf Ct
6642 Stonewolf Ct
6642 Stonewolf Ct
6642 Stonewolf Ct
6642 Stonewolf Ct
6642 Stonewolf Ct
6642 Stonewolf Ct
6642 Stonewolf Ct
6642 Stonewolf Ct
6642 Stonewolf Ct
6642 Stonewolf Ct
6642 Stonewolf Ct
6642 Stonewolf Ct
6642 Stonewolf Ct
6642 Stonewolf Ct
6642 Stonewolf Ct
6642 Stonewolf Ct
6642 Stonewolf Ct
6642 Stonewolf Ct
6642 Stonewolf Ct
6642 Stonewolf Ct
6642 Stonewolf Ct
6642 Stonewolf Ct
6642 Stonewolf Ct
6642 Stonewolf Ct
6642 Stonewolf Ct
6642 Stonewolf Ct
6642 Stonewolf Ct
6642 Stonewolf Ct
6642 Stonewolf Ct
6642 Stonewolf Ct
6642 Stonewolf Ct
6642 Stonewolf Ct
6642 Stonewolf Ct
6642 Stonewolf Ct
6642 Stonewolf Ct
6642 Stonewolf Ct
6642 Stonewolf Ct
6642 Stonewolf Ct
6642 Stonewolf Ct
6642 Stonewolf Ct
6642 Stonewolf Ct
6642 Stonewolf Ct
6642 Stonewolf Ct
6642 Stonewolf Ct
6642 Stonewolf Ct
6642 Stonewolf Ct
6642 Stonewolf Ct
6642 Stonewolf Ct
6642 Stonewolf Ct
6642 Stonewolf Ct
6642 Stonewolf Ct
6642 Stonewolf Ct
6642 Stonewolf Ct
6642 Stonewolf Ct
6642 Stonewolf Ct
6642 Stonewolf Ct
6642 Stonewolf Ct
6642 Stonewolf Ct
6642 Stonewolf Ct
6642 Stonewolf Ct
6642 Stonewolf Ct
6642 Stonewolf Ct
6642 Stonewolf Ct
6642 Stonewolf Ct
6642 Stonewolf Ct
6642 Stonewolf Ct
6642 Stonewolf Ct
6642 Stonewolf Ct
6642 Stonewolf Ct
6642 Stonewolf Ct
6642 Stonewolf Ct
6642 Stonewolf Ct
6642 Stonewolf Ct
SEE ALL PHOTOS
6642 Stonewolf Ct
6642 Stonewolf Ct
6642 Stonewolf Ct
6642 Stonewolf Ct
6642 Stonewolf Ct
6642 Stonewolf Ct
6642 Stonewolf Ct
6642 Stonewolf Ct
6642 Stonewolf Ct
6642 Stonewolf Ct
6642 Stonewolf Ct
6642 Stonewolf Ct
6642 Stonewolf Ct
6642 Stonewolf Ct
6642 Stonewolf Ct
6642 Stonewolf Ct
6642 Stonewolf Ct
6642 Stonewolf Ct
6642 Stonewolf Ct
6642 Stonewolf Ct
6642 Stonewolf Ct
6642 Stonewolf Ct
6642 Stonewolf Ct
6642 Stonewolf Ct
6642 Stonewolf Ct
6642 Stonewolf Ct
6642 Stonewolf Ct
6642 Stonewolf Ct
6642 Stonewolf Ct
6642 Stonewolf Ct
6642 Stonewolf Ct
6642 Stonewolf Ct
6642 Stonewolf Ct
6642 Stonewolf Ct
6642 Stonewolf Ct
6642 Stonewolf Ct
6642 Stonewolf Ct
6642 Stonewolf Ct
6642 Stonewolf Ct
6642 Stonewolf Ct
6642 Stonewolf Ct
6642 Stonewolf Ct
6642 Stonewolf Ct
6642 Stonewolf Ct
6642 Stonewolf Ct
6642 Stonewolf Ct
6642 Stonewolf Ct
6642 Stonewolf Ct
6642 Stonewolf Ct
6642 Stonewolf Ct
6642 Stonewolf Ct
6642 Stonewolf Ct
6642 Stonewolf Ct
6642 Stonewolf Ct
6642 Stonewolf Ct
6642 Stonewolf Ct
6642 Stonewolf Ct
6642 Stonewolf Ct
6642 Stonewolf Ct
6642 Stonewolf Ct
6642 Stonewolf Ct
6642 Stonewolf Ct
6642 Stonewolf Ct
6642 Stonewolf Ct
6642 Stonewolf Ct
6642 Stonewolf Ct
6642 Stonewolf Ct
6642 Stonewolf Ct
6642 Stonewolf Ct
6642 Stonewolf Ct
6642 Stonewolf Ct
6642 Stonewolf Ct
6642 Stonewolf Ct
6642 Stonewolf Ct
6642 Stonewolf Ct
6642 Stonewolf Ct
6642 Stonewolf Ct
6642 Stonewolf Ct
6642 Stonewolf Ct
6642 Stonewolf Ct
6642 Stonewolf Ct
6642 Stonewolf Ct
Courtesy of Real Broker LLC
Pending

6642 Stonewolf Ct

6642 Stonewolf Ct, Moseley, VA 23120

$940,000
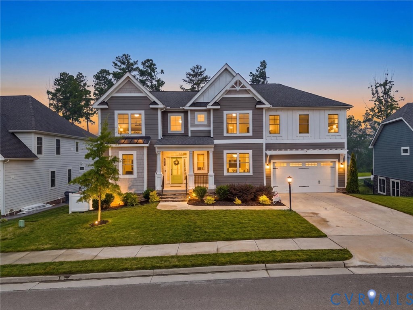
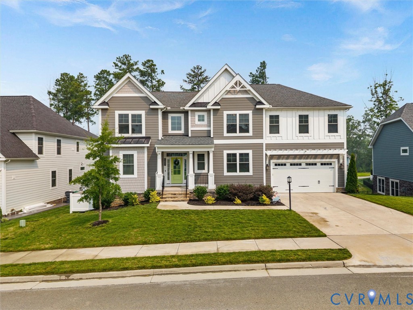
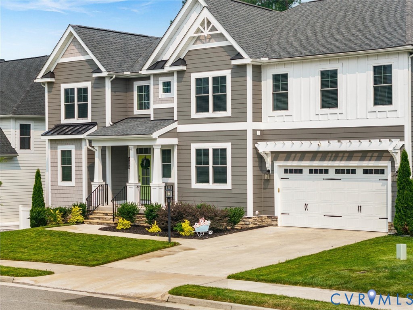
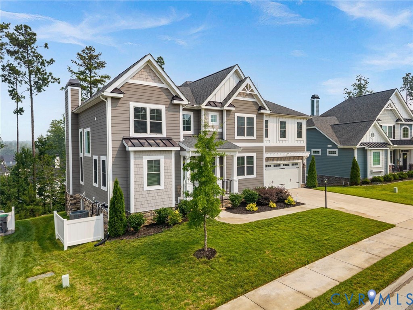
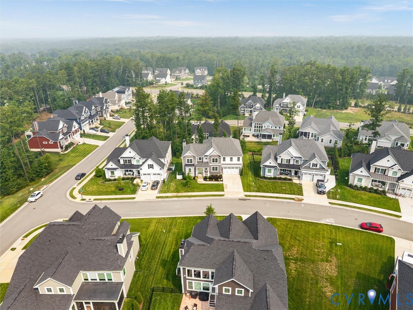
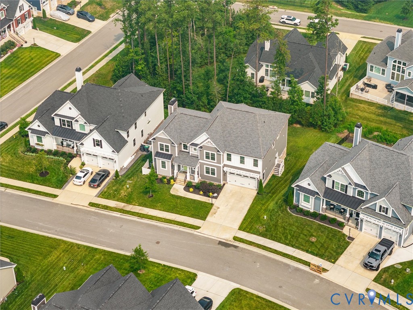
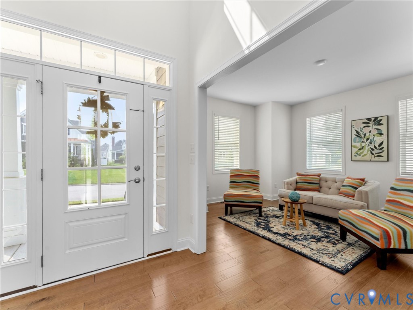
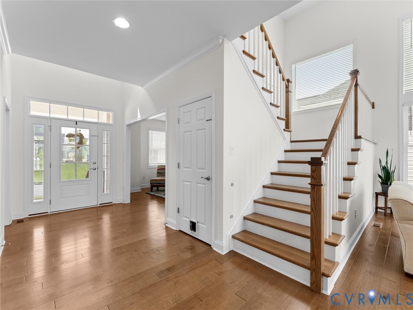
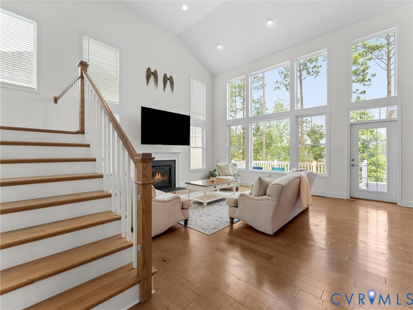
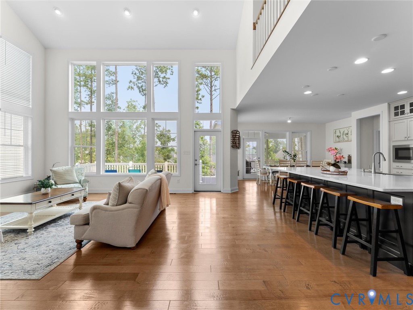
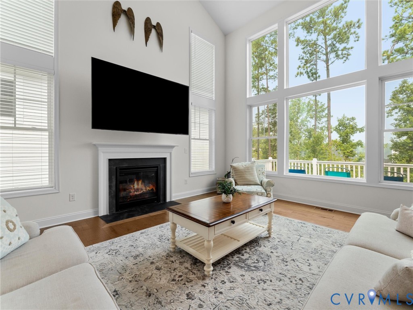
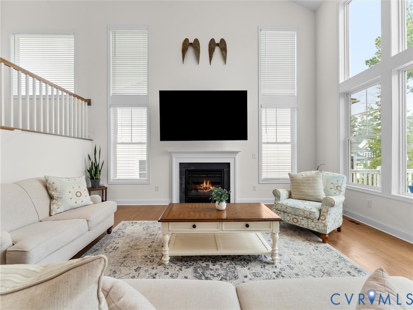
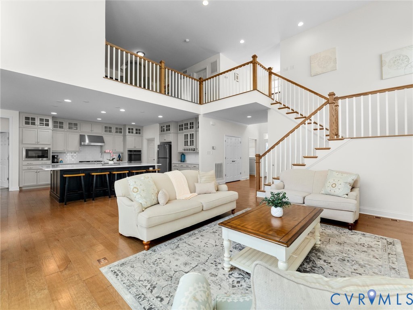
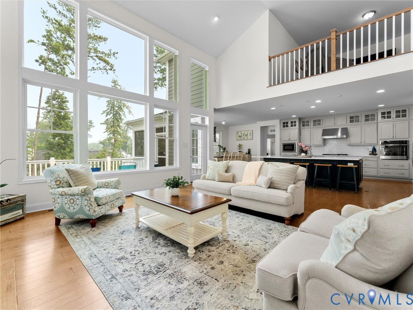
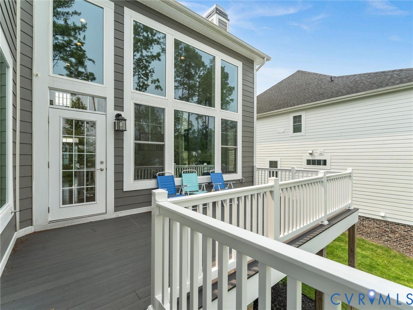
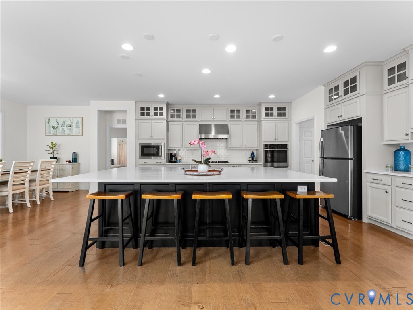
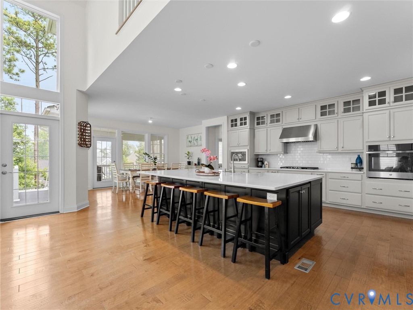
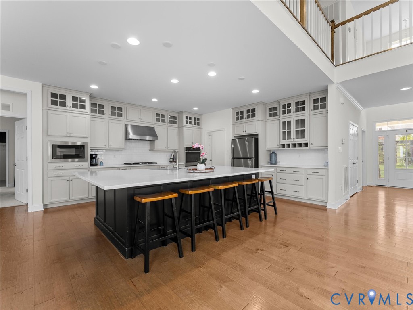
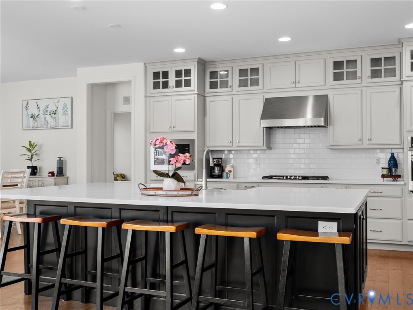
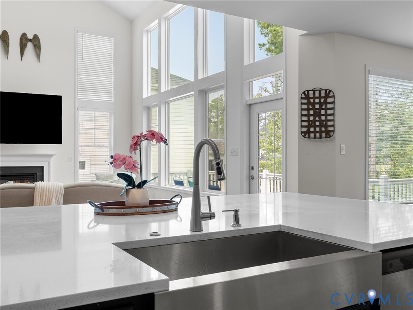
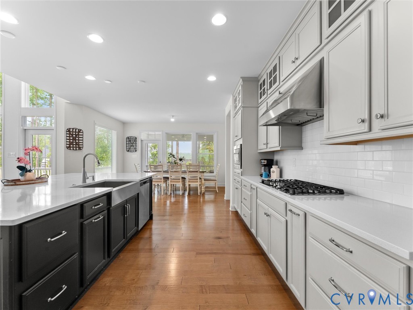
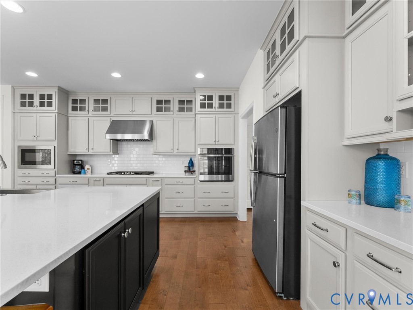
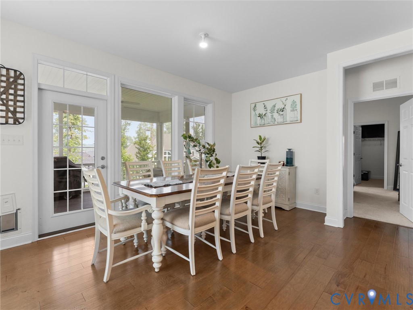
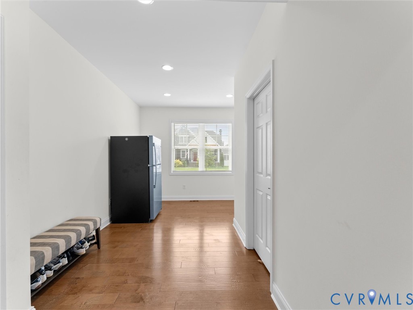
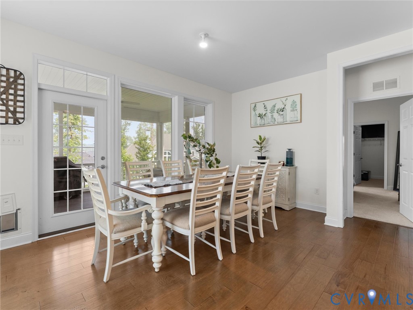
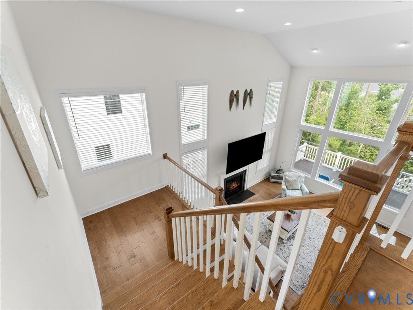
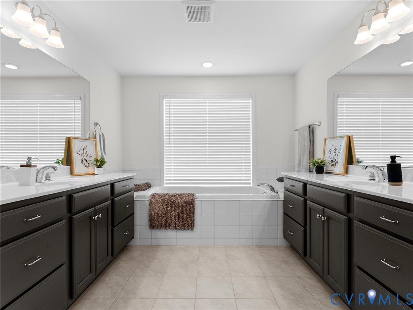
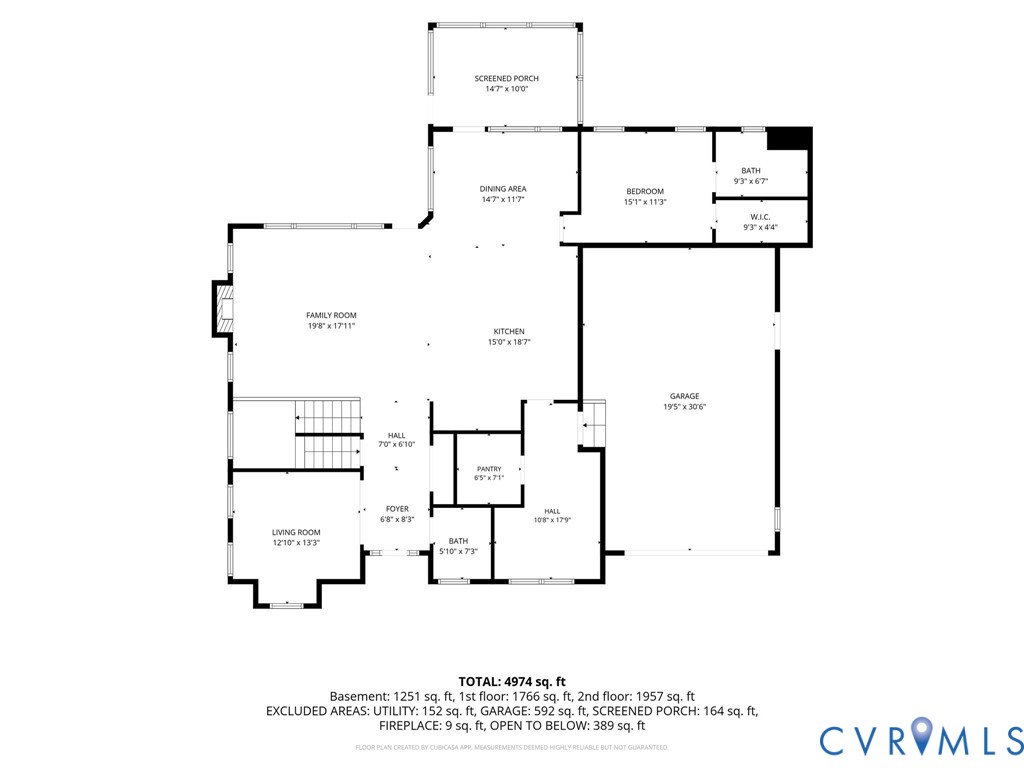
Welcome to this exceptional Shell Brothers-built home located in the sought-after Magnolia Green community. Offering over 5,300 square feet of beautifully designed living space, this expansive residence features 6 bedrooms and 6.5 bathrooms, thoughtfully crafted for both everyday living and elevated entertaining. The main level showcases a stunning two-story family room filled with walls of windows, flooding the space with natural light and creating a striking focal point. The open layout flows seamlessly and includes a first-floor guest suite complete with a private ensuite bath and walk-in closet--ideal for guests or multigenerational living.
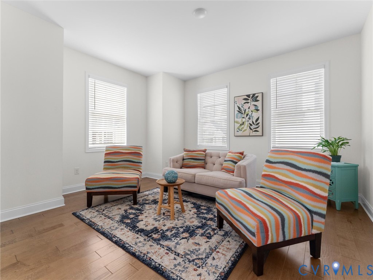
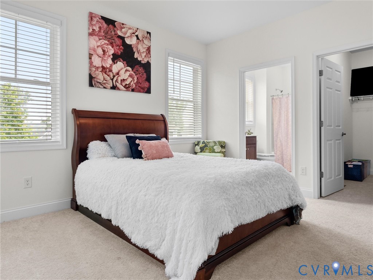
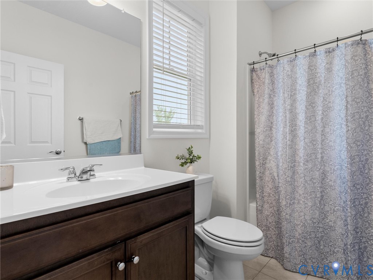
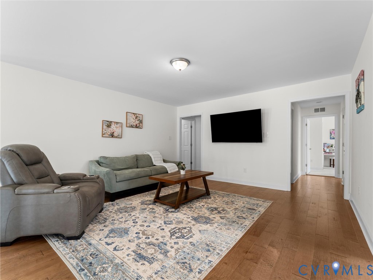
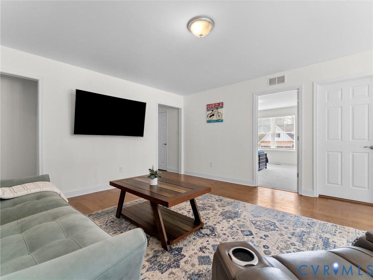
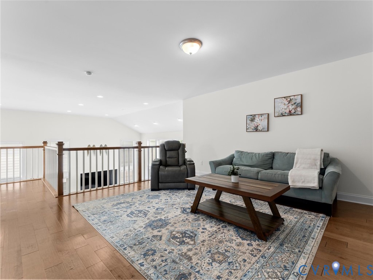
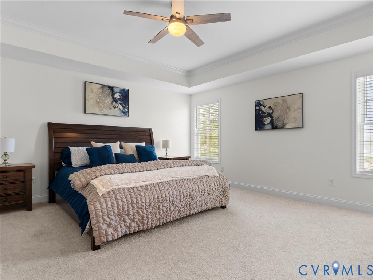
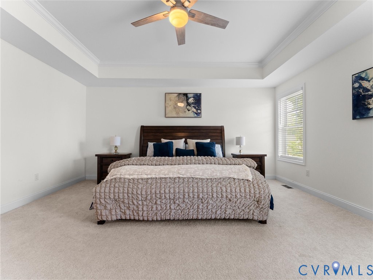
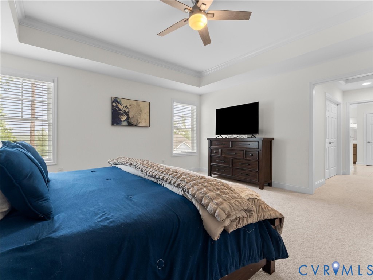
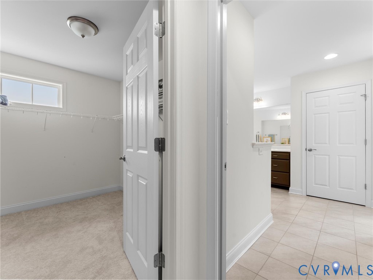
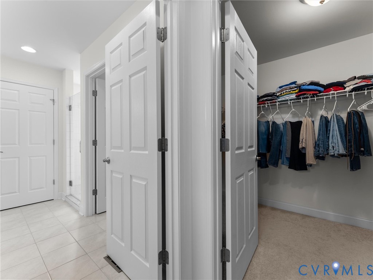
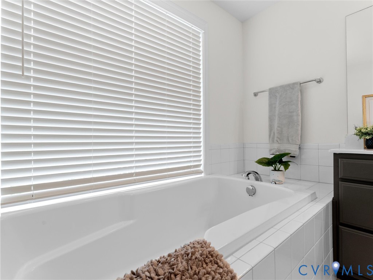
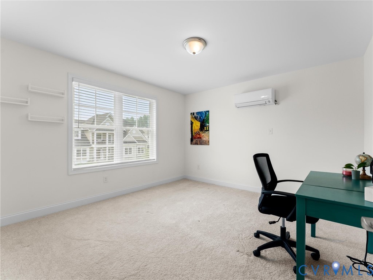
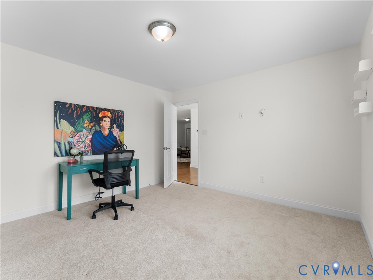
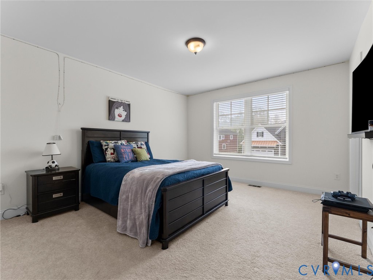
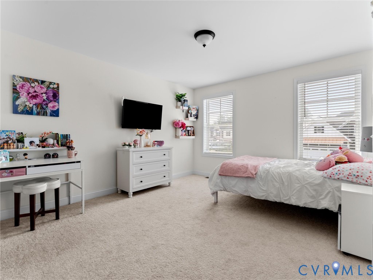
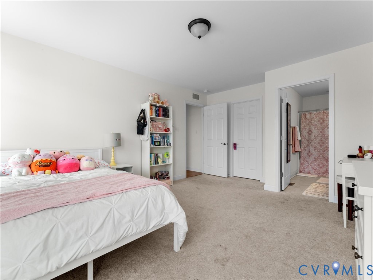
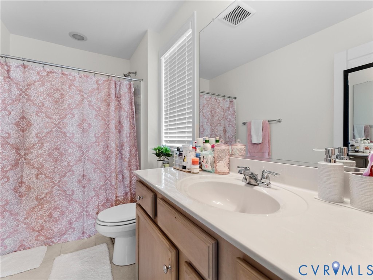
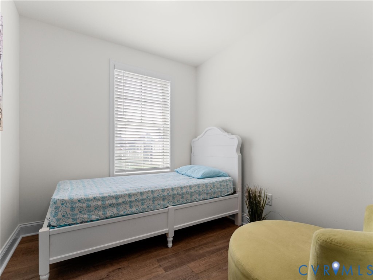
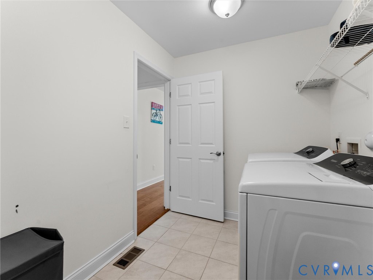
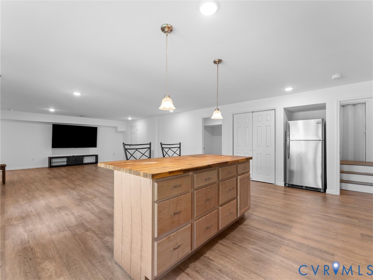
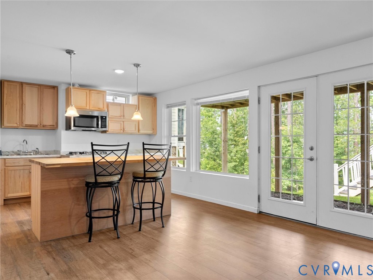
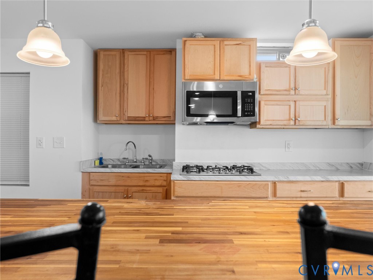
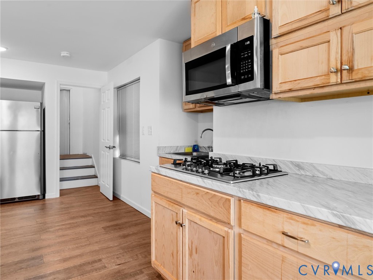
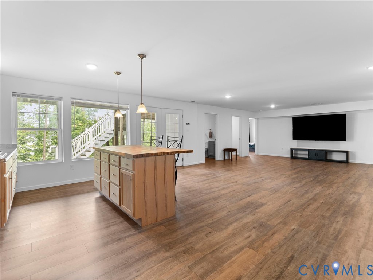
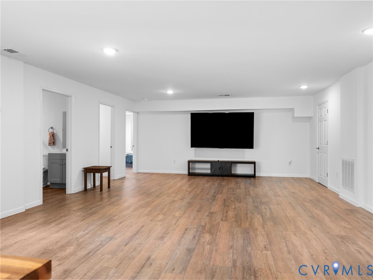
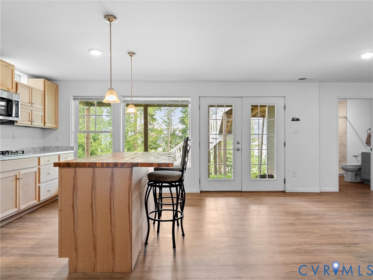
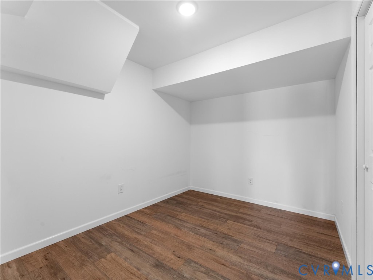
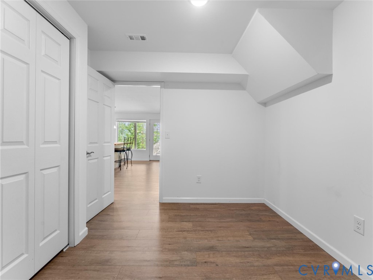
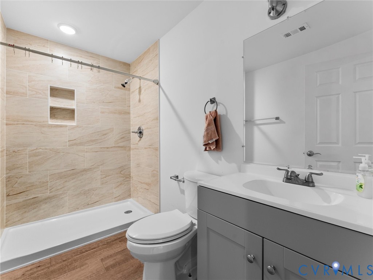
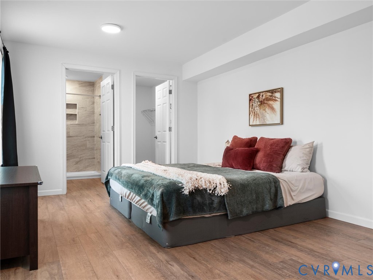
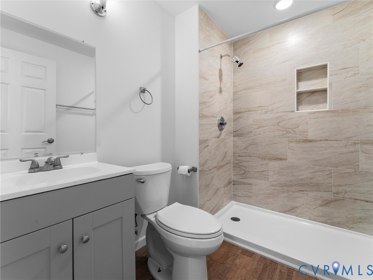
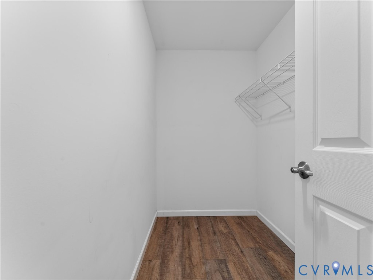
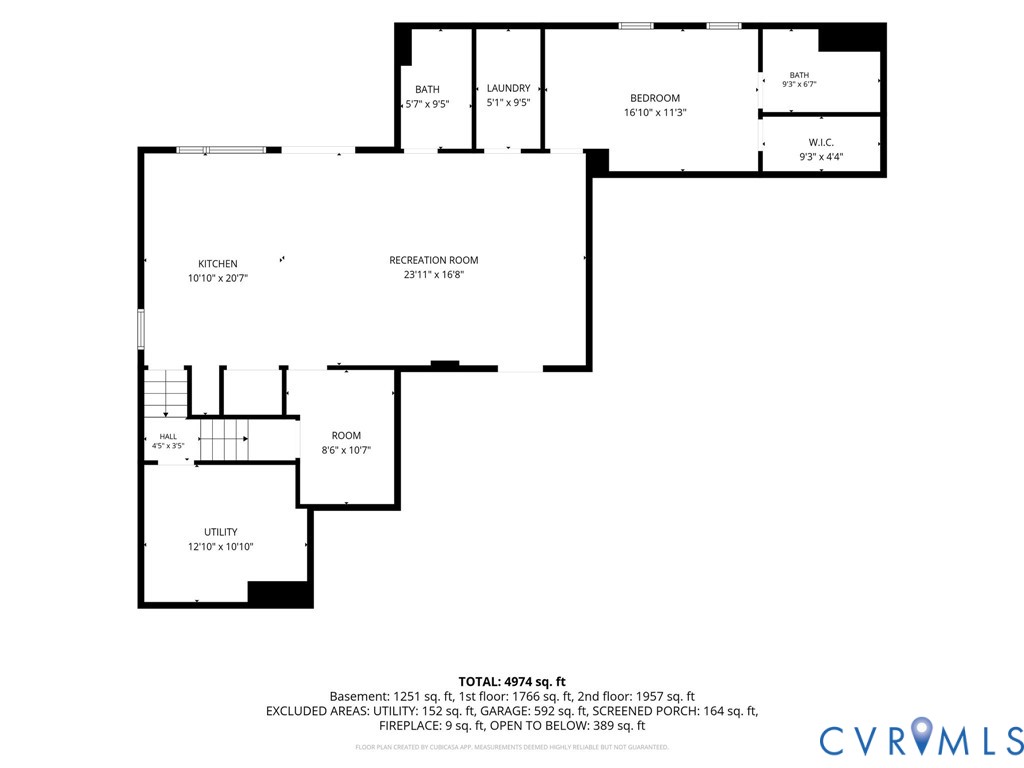
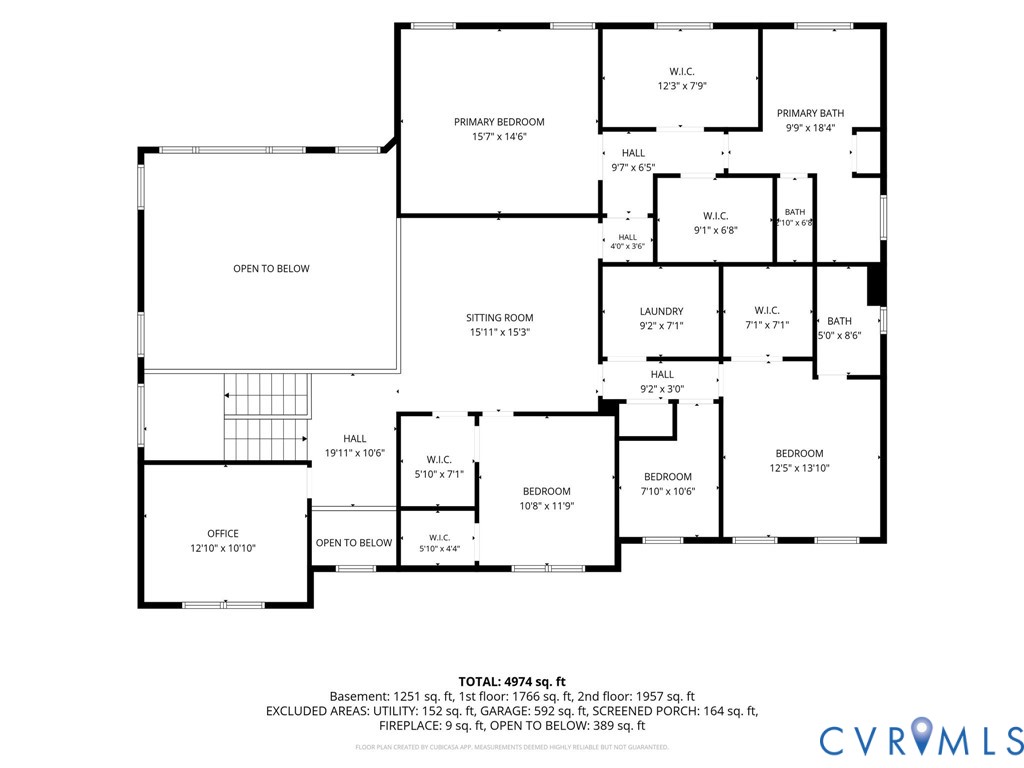
The finished basement offers incredible flexibility, featuring a spacious recreation room, kitchenette, full bath, additional room/storage space, and a private bedroom suite with its own ensuite bathroom and walk-in closet--perfect for extended stays, private quarters, or multigenerational living arrangements. Upstairs, the luxurious primary suite is complemented by two additional bedrooms, along w/ multiple versatile spaces including a loft and two additional rooms ideal for a home office, gym, playroom, or flex space to suit your needs.
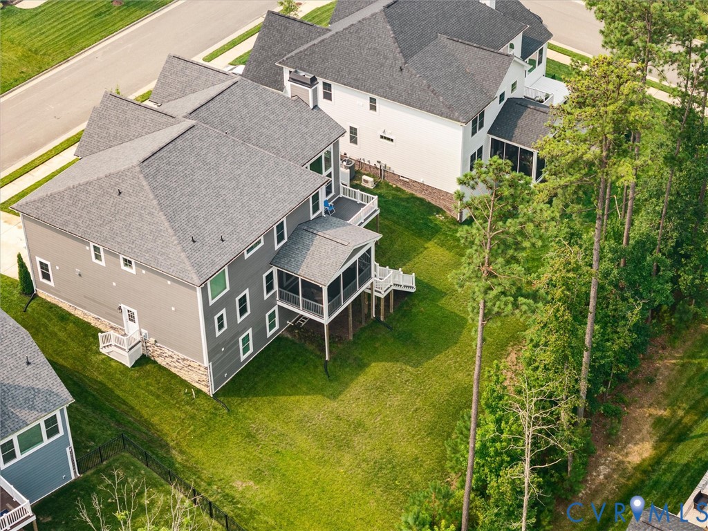
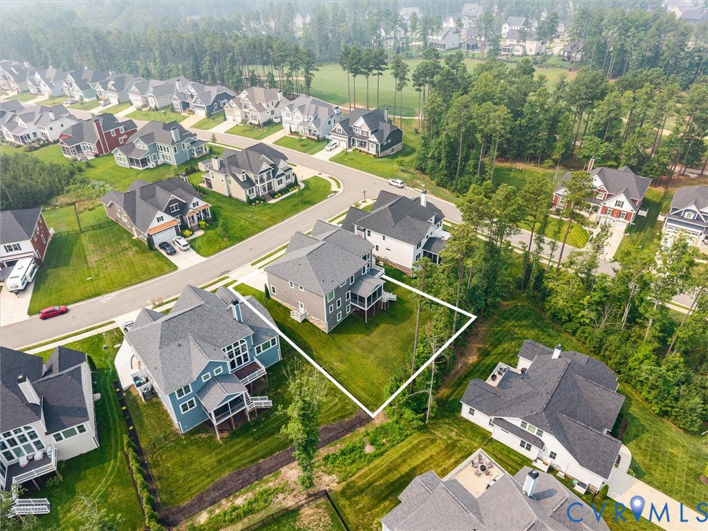
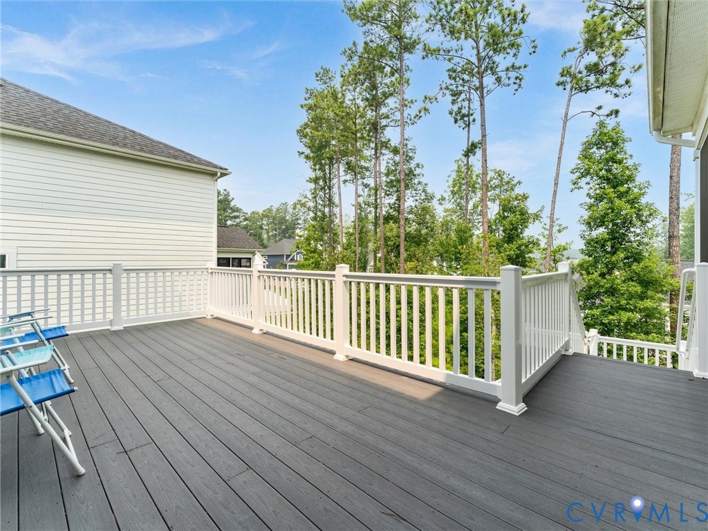
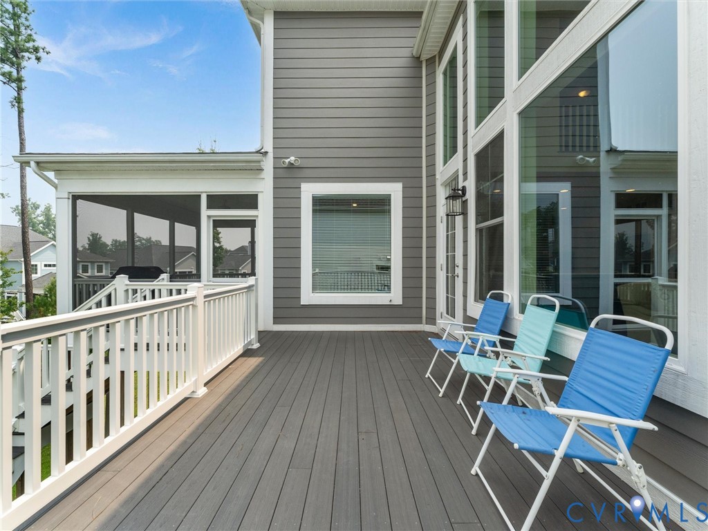
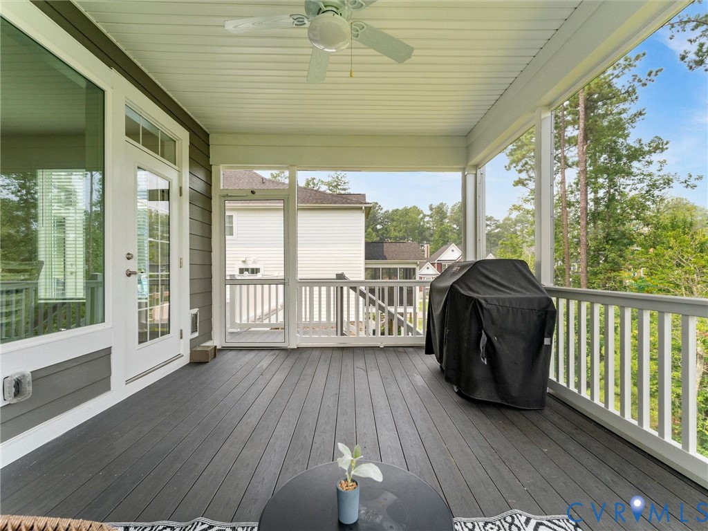
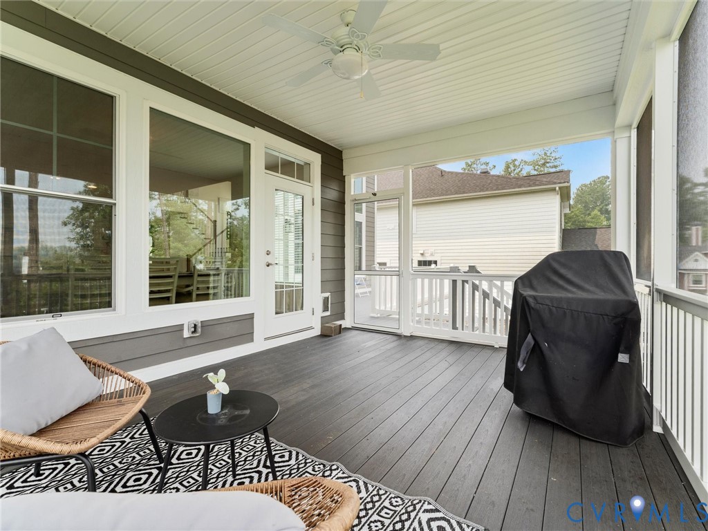
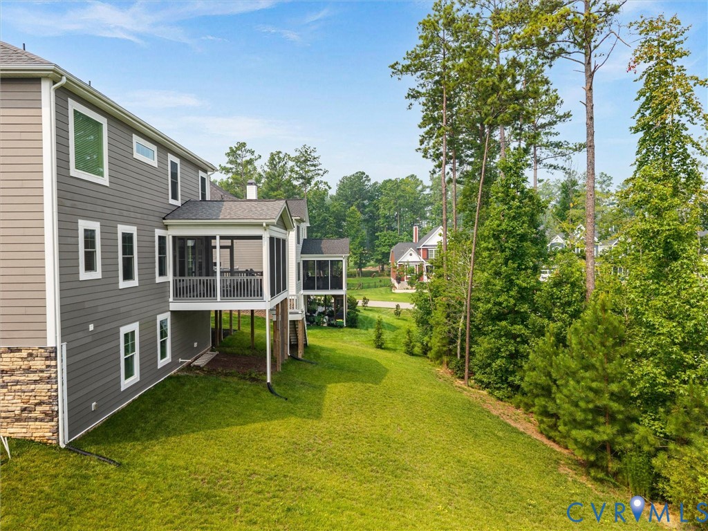
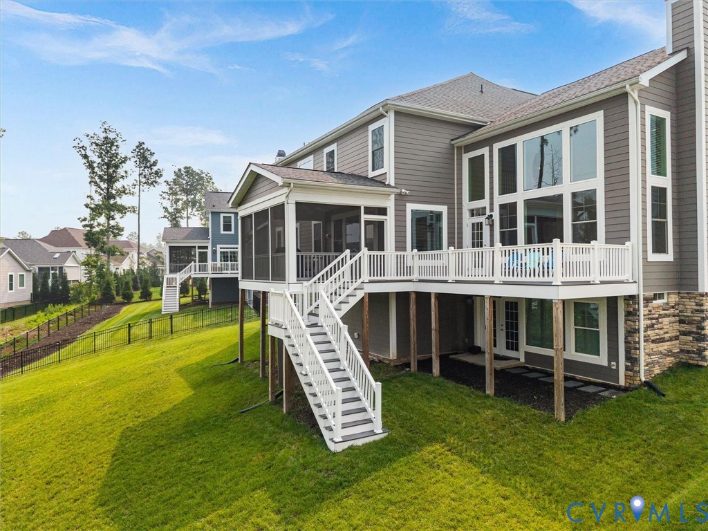
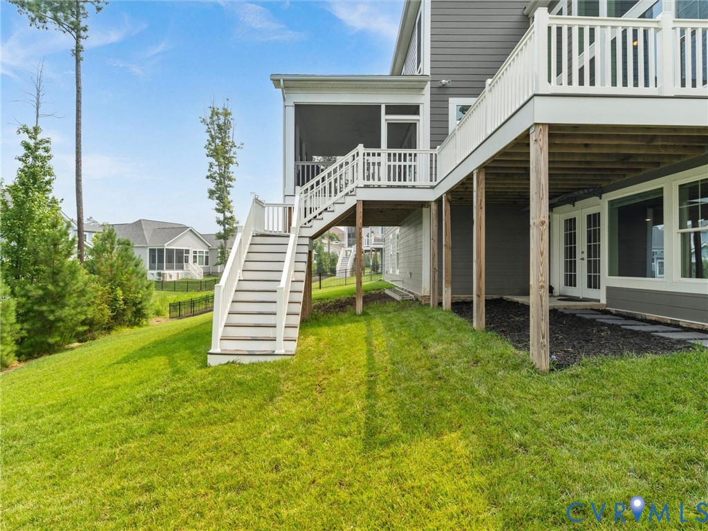
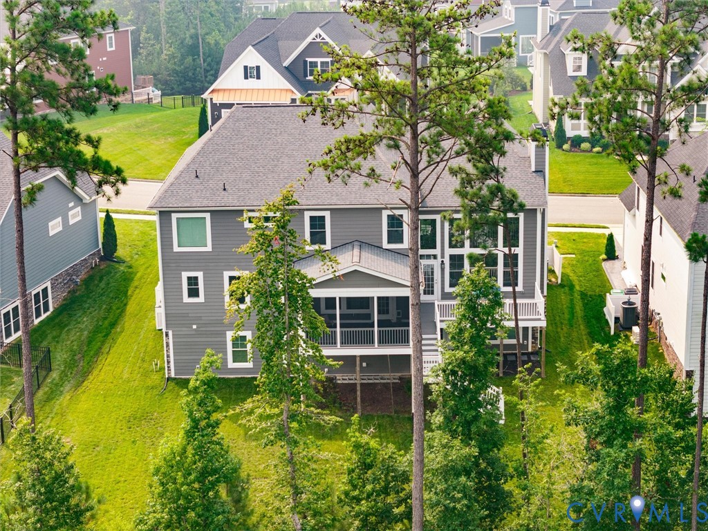
Step outside to enjoy a serene and private setting, surrounded by mature trees that provide a natural buffer. The outdoor living space includes a screened-in porch with Trex decking, as well as an additional deck--perfect for relaxing, grilling, or entertaining. The backyard offers endless potential to create your own outdoor retreat. With multiple private living areas and flexible spaces throughout, this home presents a unique opportunity for multigenerational living or those seeking separate living quarters within one residence.
This is a rare opportunity to own a spacious, unique home w/ exceptional versatility in one of the area's most desirable communities. Magnolia Green includes a golf course, resort-style pools, tennis, playgrounds and scenic walking trails-close to award-winning schools, thoroughfares, restaurants and shopping!

6
beds

7
baths

5,368 Sq.Ft. LIVING AREA

0.26 Acres lot

Sarah Holton

Sarah Holton

Features & Amenities

Interior

  • total bedrooms6
  • Total bathrooms7
  • full bathrooms6
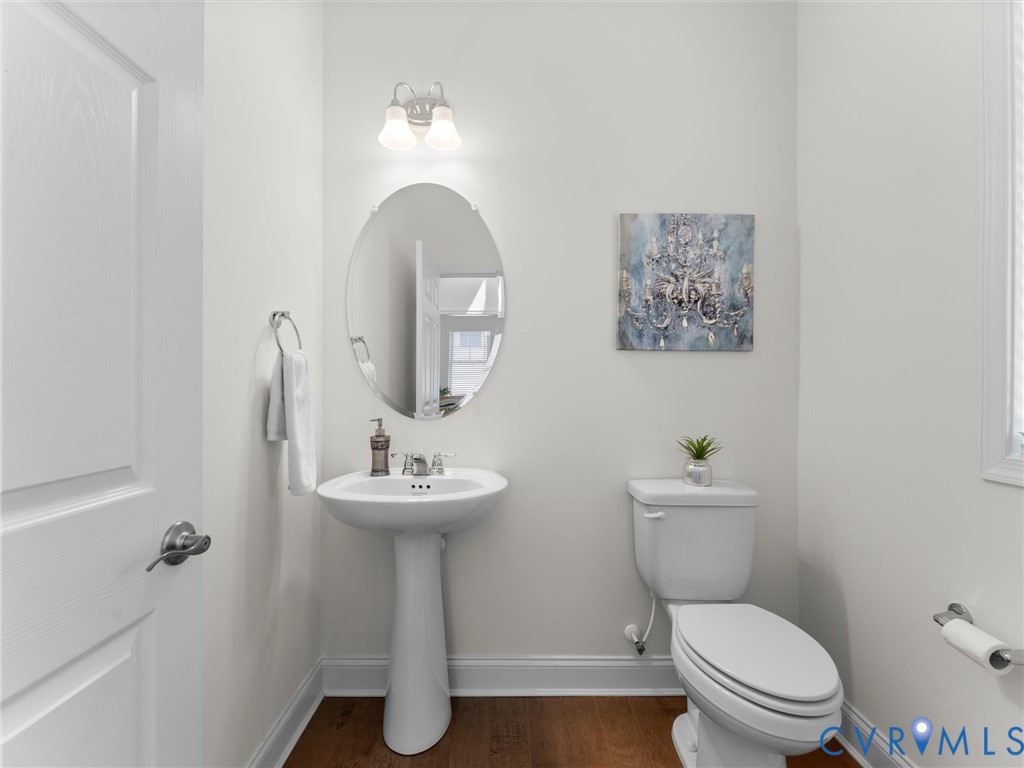
  • half bathroom1
  • Flooring Carpet, Ceramic Tile, Vinyl, Wood
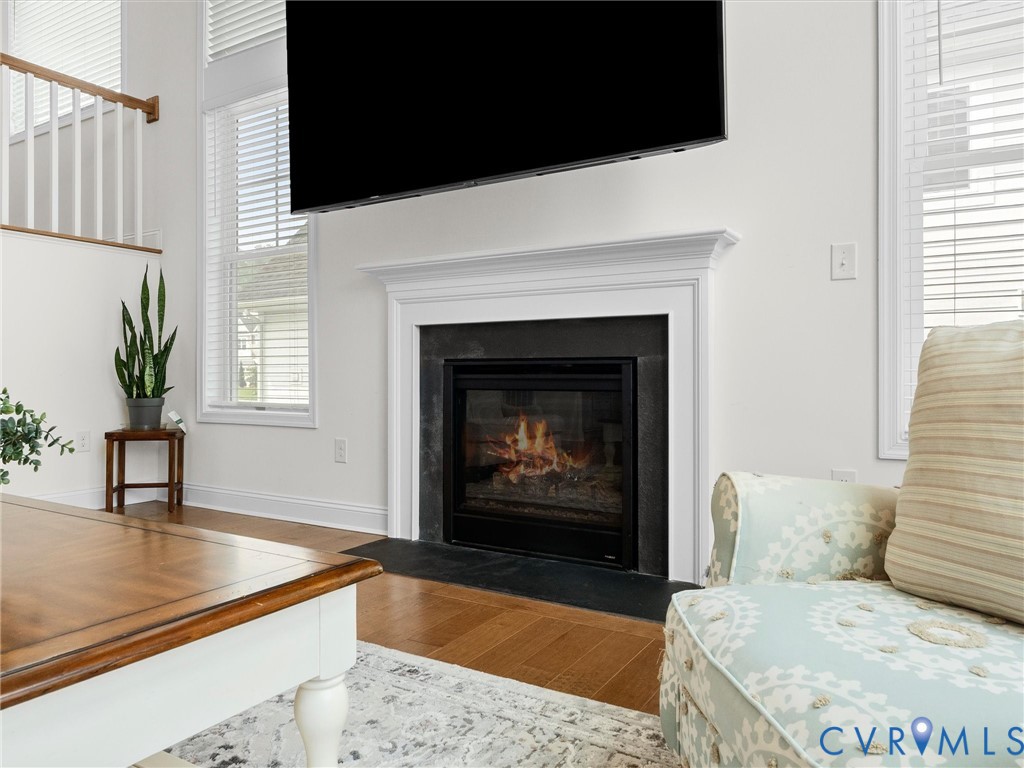
  • Fireplace Gas
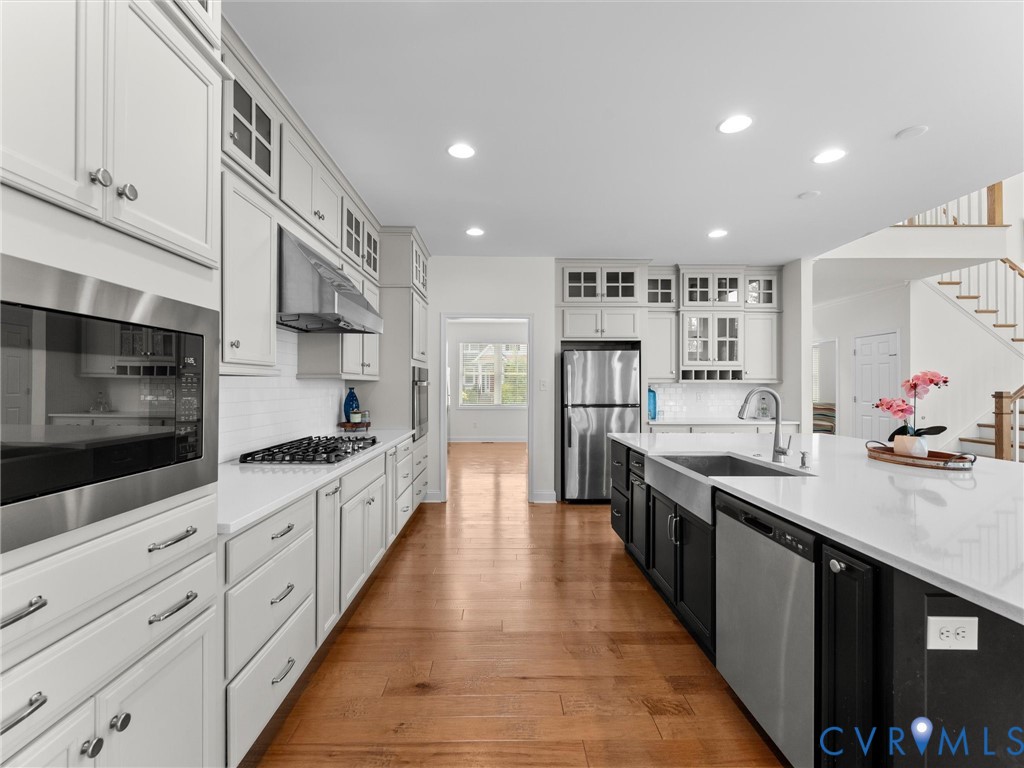
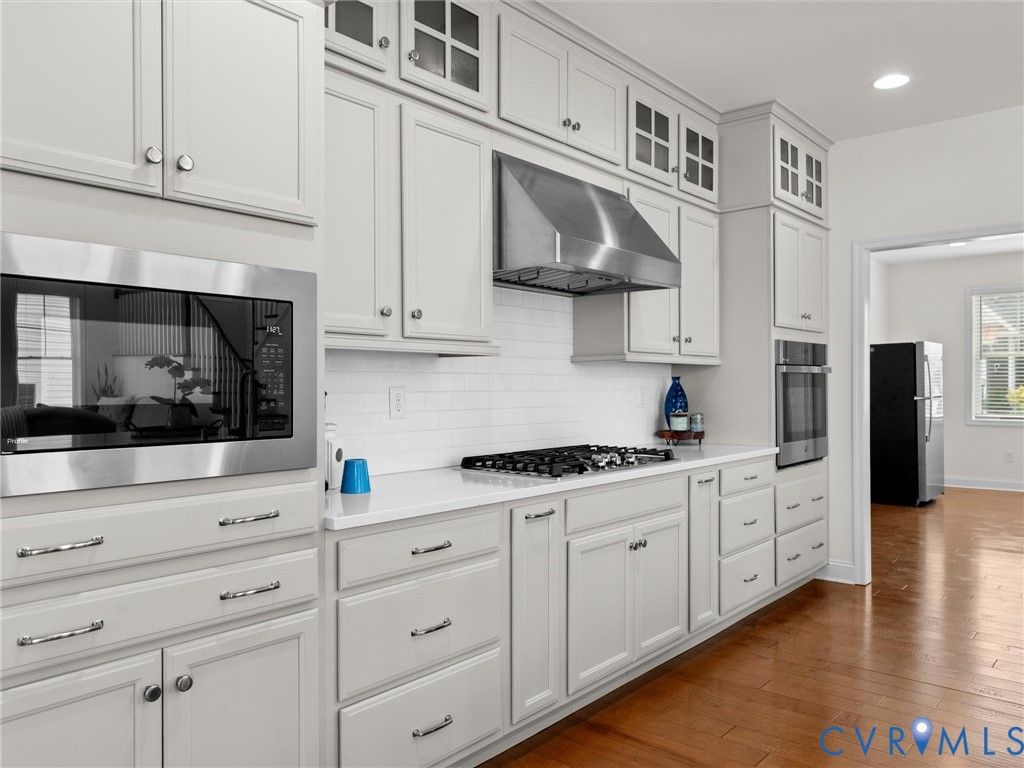
  • APPLIANCES Built-In Oven, Cooktop, Dishwasher, Gas Cooking, Disposal, Microwave, Range, Stove, Tankless Water Heater
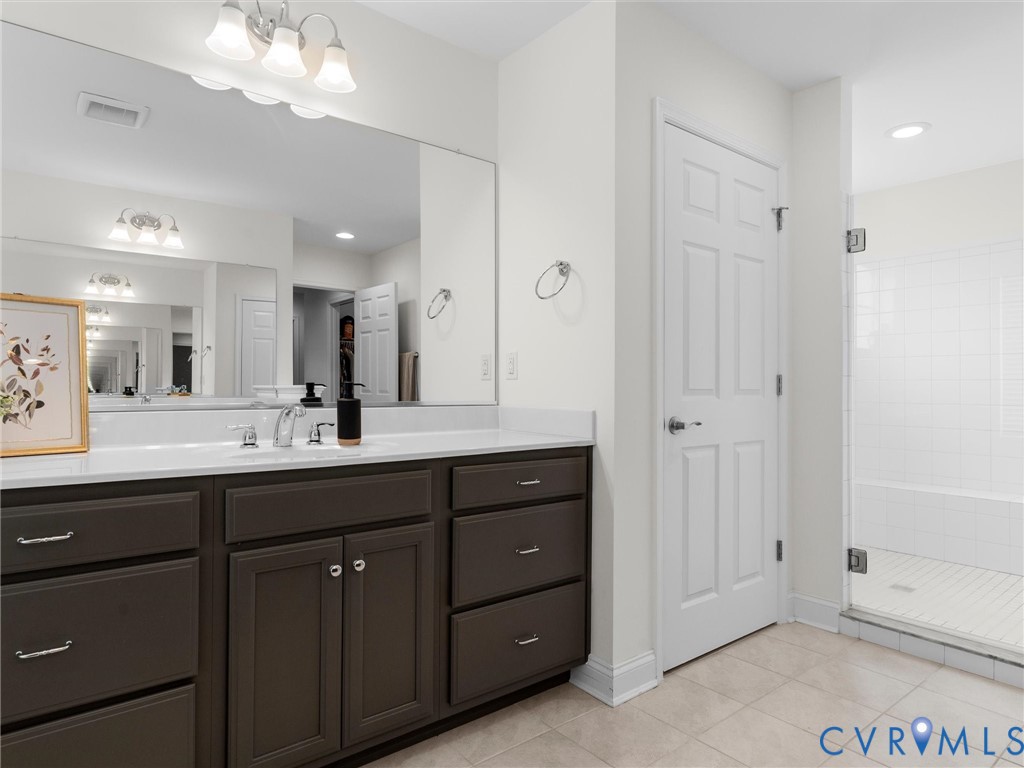
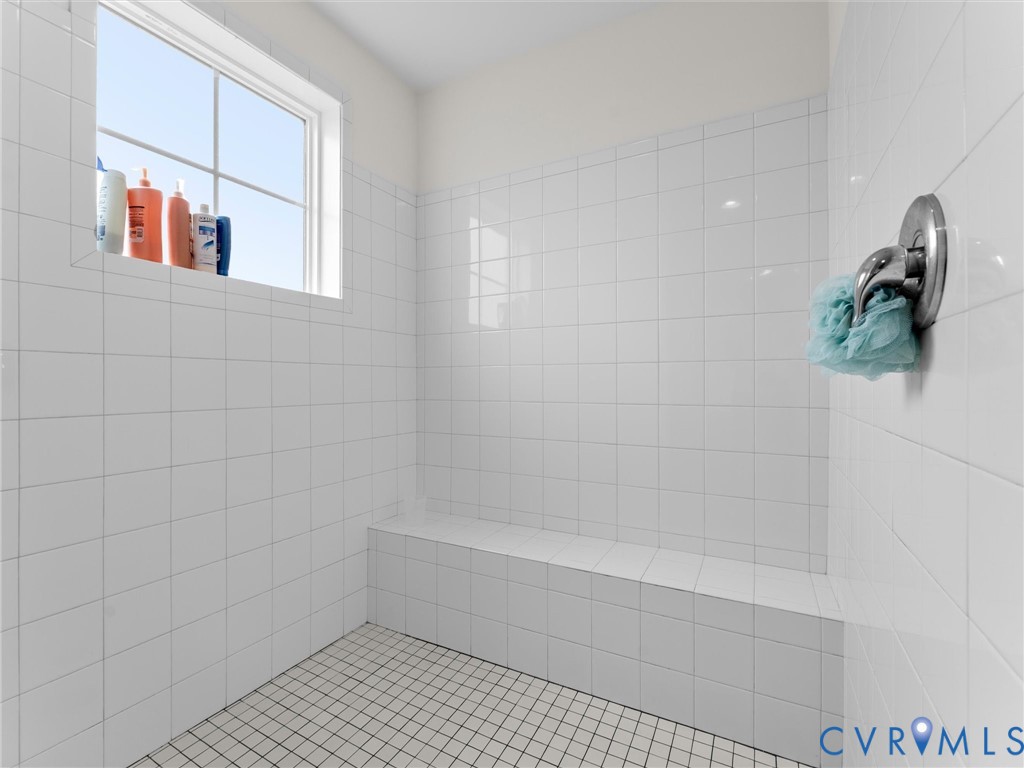
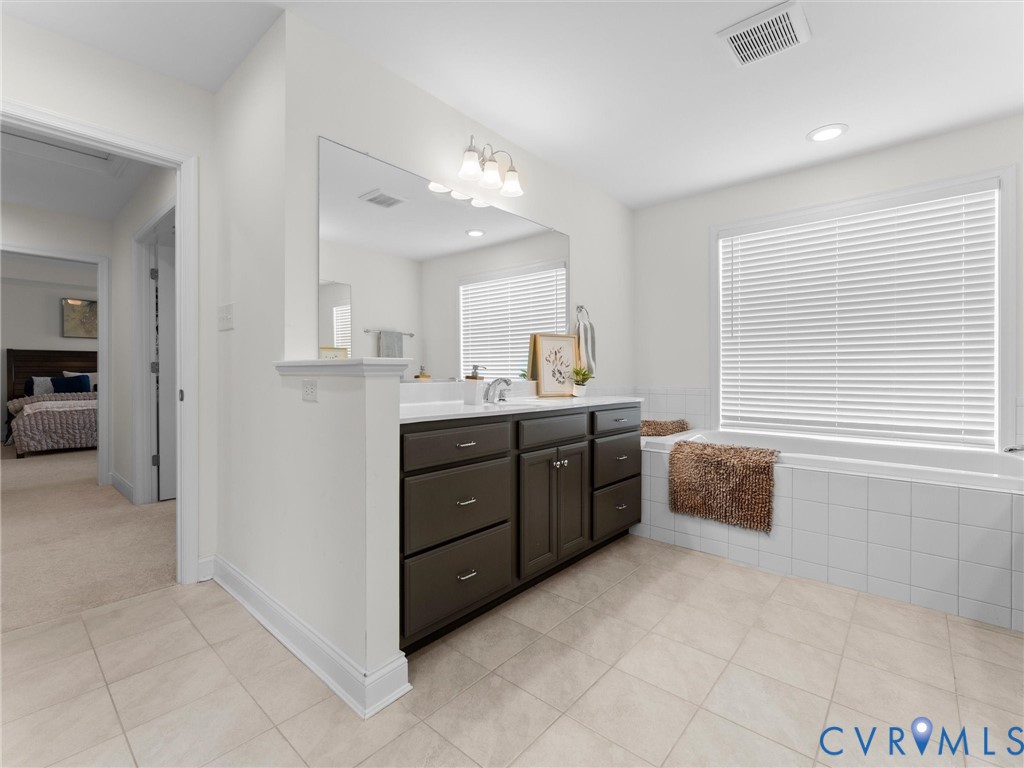
  • other interior Features Bedroom on Main Level, Breakfast Area, Ceiling Fan(s), Dining Area, Double Vanity, Eat-in Kitchen, Fireplace, Granite Counters, Garden Tub/Roman Tub, High Ceilings, High Speed Internet, Kitchen Island, Loft, Bath in Primary Bedroom, Pantry, Recessed Lighting, Wired for Data, Walk-In Closet(s)

Area & Lot

  • Status Pending
  • Living Area5,368 Sq.Ft.
  • Lot Area0.26 Acres
  • MLS® ID2619563
  • TypeResidential
  • YEAR BUILT2022
  • NeighborhoodMoseley
  • Architecture StylesTwo Story
  • Elementary SchoolMoseley
  • Middle SchoolDeep Creek
  • High SchoolCosby

Exterior

  • STORIES2
  • Garage Space2.0
  • water SourcePublic
  • PoolPool, Community
  • roofComposition, Shingle
  • parkingAttached, Direct Access, Driveway, Garage, Garage Door Opener, Paved
  • HEAT TYPEHeat Pump, Natural Gas
  • AIR CONDITIONINGCentral Air, Heat Pump
  • sewerPublic Sewer
  • HOA AmenitiesManagement
  • other exterior FeaturesDeck, Sprinkler/Irrigation, Porch, Paved Driveway

Financial

  • Sales Price$940,000
  • Real Estate Tax $8,507/yr
  • HOA $313/3 mos
View Virtual Tour
image

Schedule a Showing

I would love to show you my beautiful property. Please select your preferred date and time below. I will be in touch shortly to confirm your appointment.

Schedule a Showing

I would love to show you my beautiful property. Please select your preferred date and time below. I will be in touch shortly to confirm your appointment.

Thank you for your interest in 6642 Stonewolf Ct, Moseley, VA 23120. We are reviewing your request and will be in touch shortly!

Mortgage Calculator

Estimate your monthly mortgage payment, including the principal and interest, property taxes, and HOA. Adjust the values to generate a more accurate rate.

All estimates are provided for informational purposes only. Actual amounts may vary.
$0,000 Your Payment 20 15 65
$0,000 Your Payment

Moseley

Explore

Ready to Make Your Next Move?

Benefit from trusted guidance, clear communication, and firsthand relocation experience to help make every move as smooth and successful as possible.

Follow Me on Instagram