Leave a Message

Thank you for your message. I will be in touch with you shortly.

7600 Lawnbrook Dr
7600 Lawnbrook Dr
7600 Lawnbrook Dr
7600 Lawnbrook Dr
7600 Lawnbrook Dr
7600 Lawnbrook Dr
7600 Lawnbrook Dr
7600 Lawnbrook Dr
7600 Lawnbrook Dr
7600 Lawnbrook Dr
7600 Lawnbrook Dr
7600 Lawnbrook Dr
7600 Lawnbrook Dr
7600 Lawnbrook Dr
7600 Lawnbrook Dr
7600 Lawnbrook Dr
7600 Lawnbrook Dr
7600 Lawnbrook Dr
7600 Lawnbrook Dr
7600 Lawnbrook Dr
7600 Lawnbrook Dr
7600 Lawnbrook Dr
7600 Lawnbrook Dr
7600 Lawnbrook Dr
7600 Lawnbrook Dr
7600 Lawnbrook Dr
7600 Lawnbrook Dr
7600 Lawnbrook Dr
7600 Lawnbrook Dr
7600 Lawnbrook Dr
7600 Lawnbrook Dr
7600 Lawnbrook Dr
7600 Lawnbrook Dr
7600 Lawnbrook Dr
7600 Lawnbrook Dr
7600 Lawnbrook Dr
7600 Lawnbrook Dr
7600 Lawnbrook Dr
7600 Lawnbrook Dr
7600 Lawnbrook Dr
7600 Lawnbrook Dr
7600 Lawnbrook Dr
7600 Lawnbrook Dr
7600 Lawnbrook Dr
7600 Lawnbrook Dr
7600 Lawnbrook Dr
7600 Lawnbrook Dr
7600 Lawnbrook Dr
7600 Lawnbrook Dr
7600 Lawnbrook Dr
7600 Lawnbrook Dr
7600 Lawnbrook Dr
7600 Lawnbrook Dr
SEE ALL PHOTOS
7600 Lawnbrook Dr
7600 Lawnbrook Dr
7600 Lawnbrook Dr
7600 Lawnbrook Dr
7600 Lawnbrook Dr
7600 Lawnbrook Dr
7600 Lawnbrook Dr
7600 Lawnbrook Dr
7600 Lawnbrook Dr
7600 Lawnbrook Dr
7600 Lawnbrook Dr
7600 Lawnbrook Dr
7600 Lawnbrook Dr
7600 Lawnbrook Dr
7600 Lawnbrook Dr
7600 Lawnbrook Dr
7600 Lawnbrook Dr
7600 Lawnbrook Dr
7600 Lawnbrook Dr
7600 Lawnbrook Dr
7600 Lawnbrook Dr
7600 Lawnbrook Dr
7600 Lawnbrook Dr
7600 Lawnbrook Dr
7600 Lawnbrook Dr
7600 Lawnbrook Dr
7600 Lawnbrook Dr
7600 Lawnbrook Dr
7600 Lawnbrook Dr
7600 Lawnbrook Dr
7600 Lawnbrook Dr
7600 Lawnbrook Dr
7600 Lawnbrook Dr
7600 Lawnbrook Dr
7600 Lawnbrook Dr
7600 Lawnbrook Dr
7600 Lawnbrook Dr
7600 Lawnbrook Dr
7600 Lawnbrook Dr
7600 Lawnbrook Dr
7600 Lawnbrook Dr
7600 Lawnbrook Dr
7600 Lawnbrook Dr
7600 Lawnbrook Dr
7600 Lawnbrook Dr
7600 Lawnbrook Dr
7600 Lawnbrook Dr
7600 Lawnbrook Dr
7600 Lawnbrook Dr
7600 Lawnbrook Dr
7600 Lawnbrook Dr
7600 Lawnbrook Dr
7600 Lawnbrook Dr
Courtesy of Real Broker LLC
Sold

7600 Lawnbrook Dr

7600 Lawnbrook Dr, Chesterfield, VA 23237

$392,500
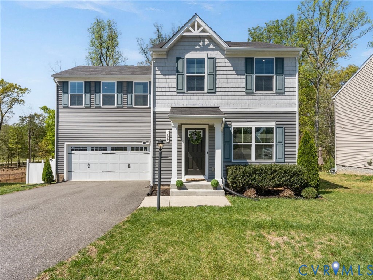
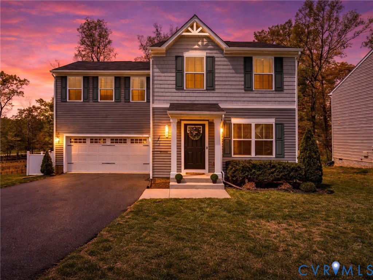
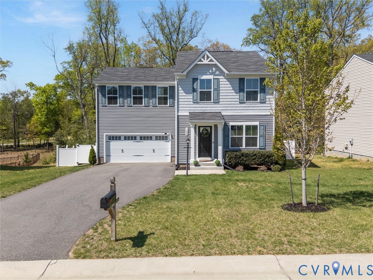
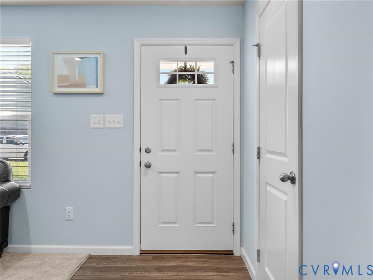
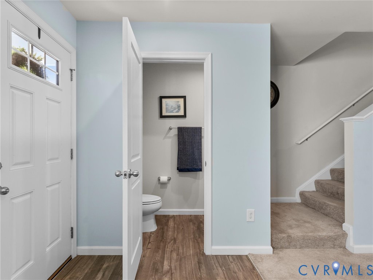
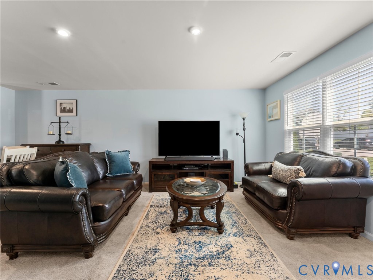
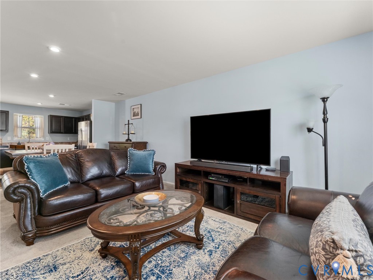
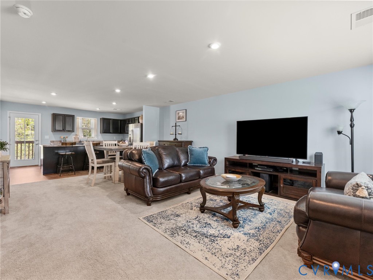
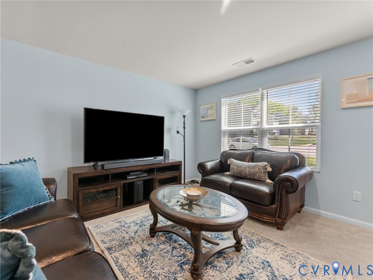
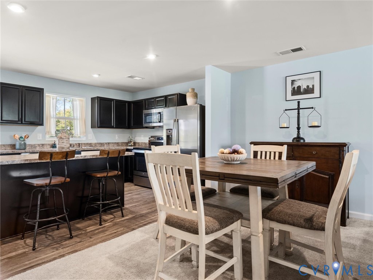
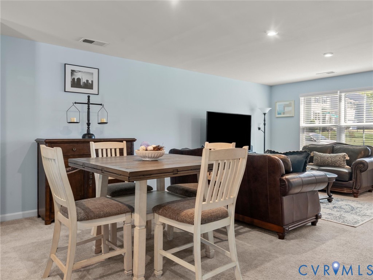
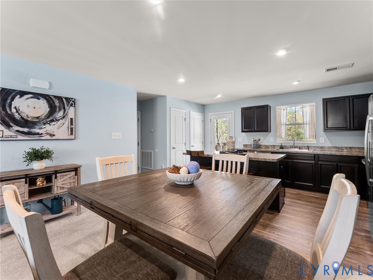
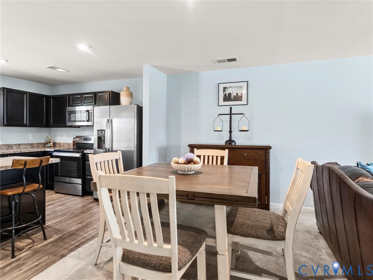
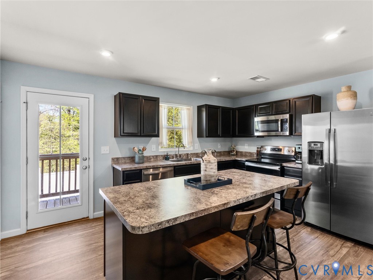
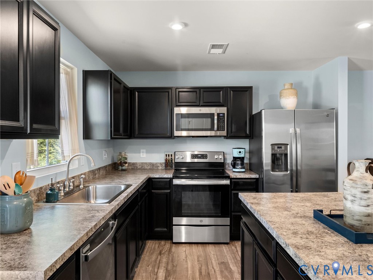
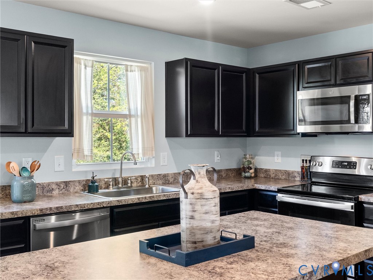
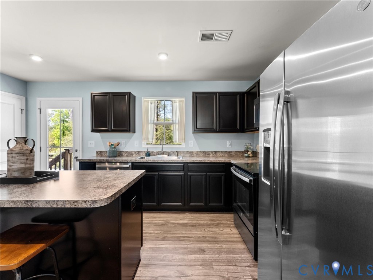
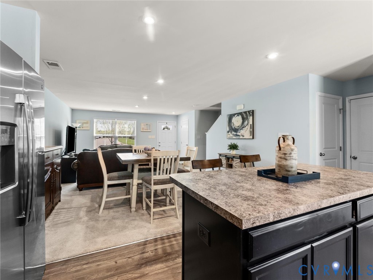
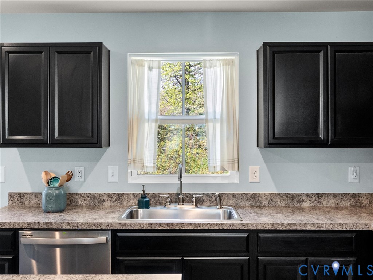
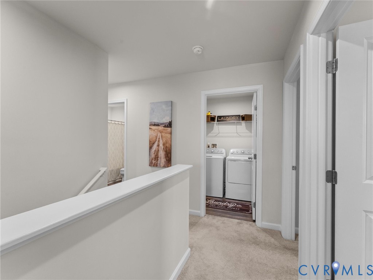
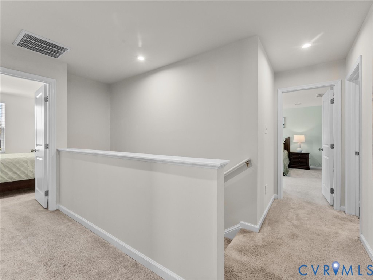
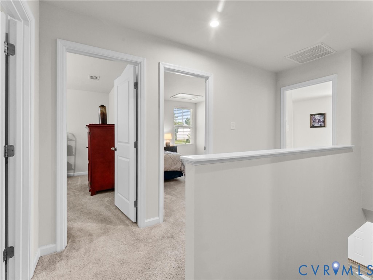
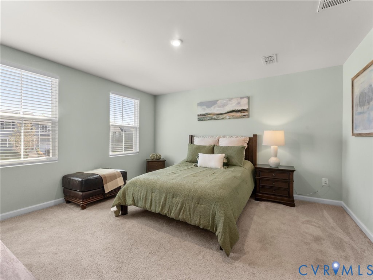
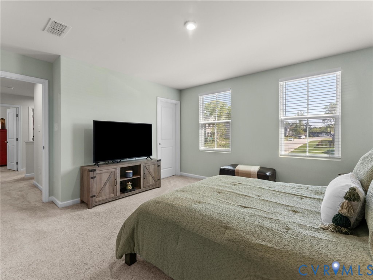
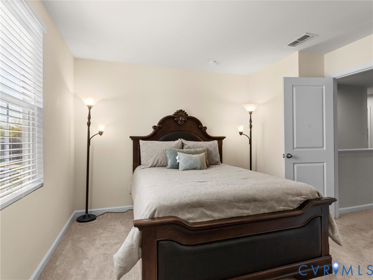
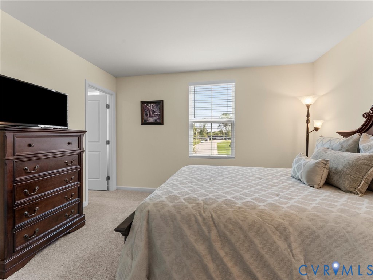
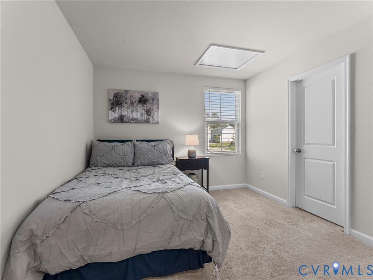
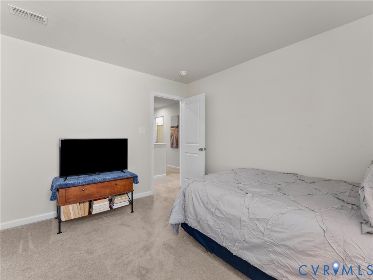
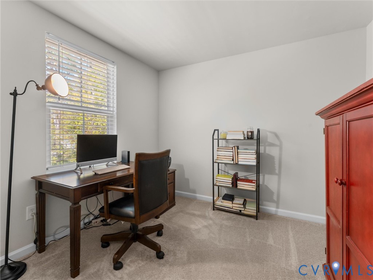
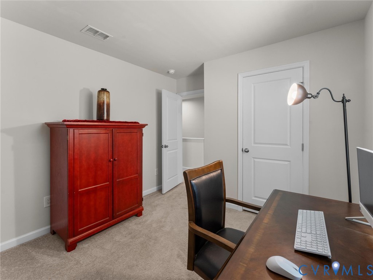
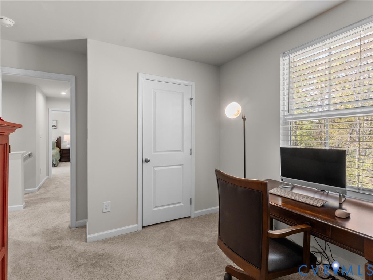
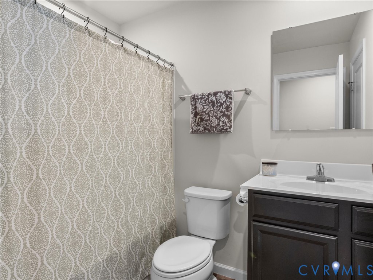
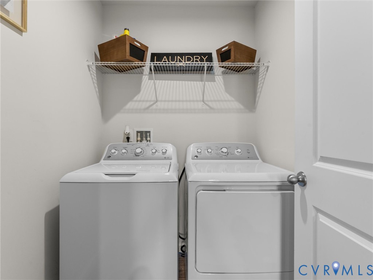
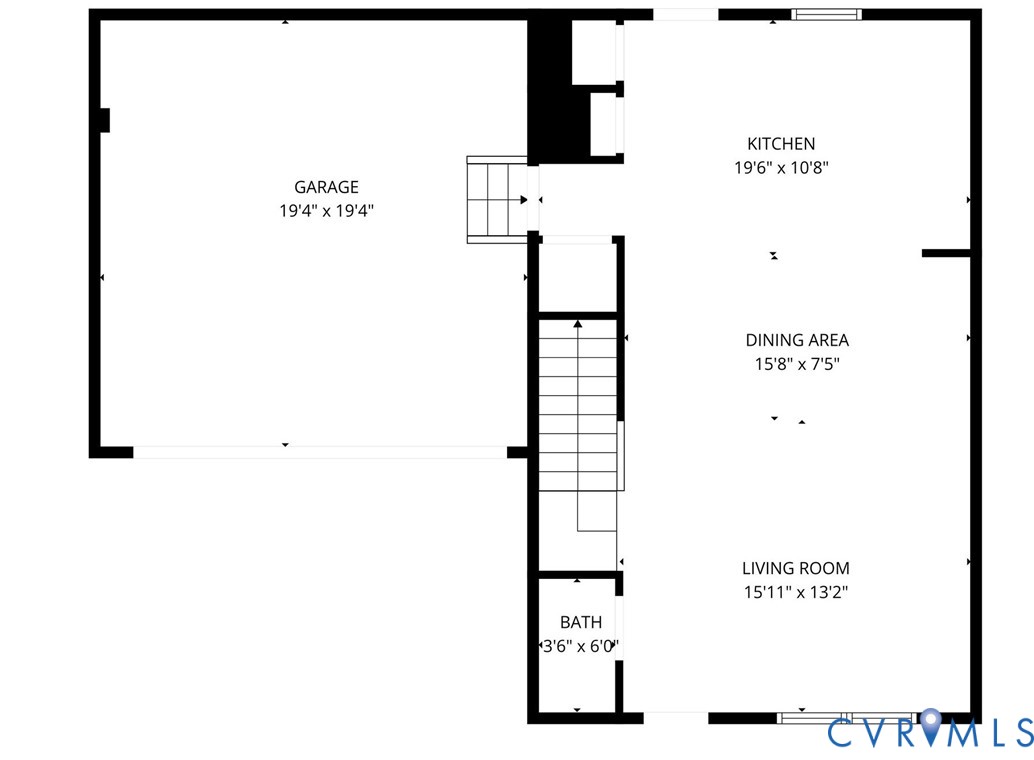
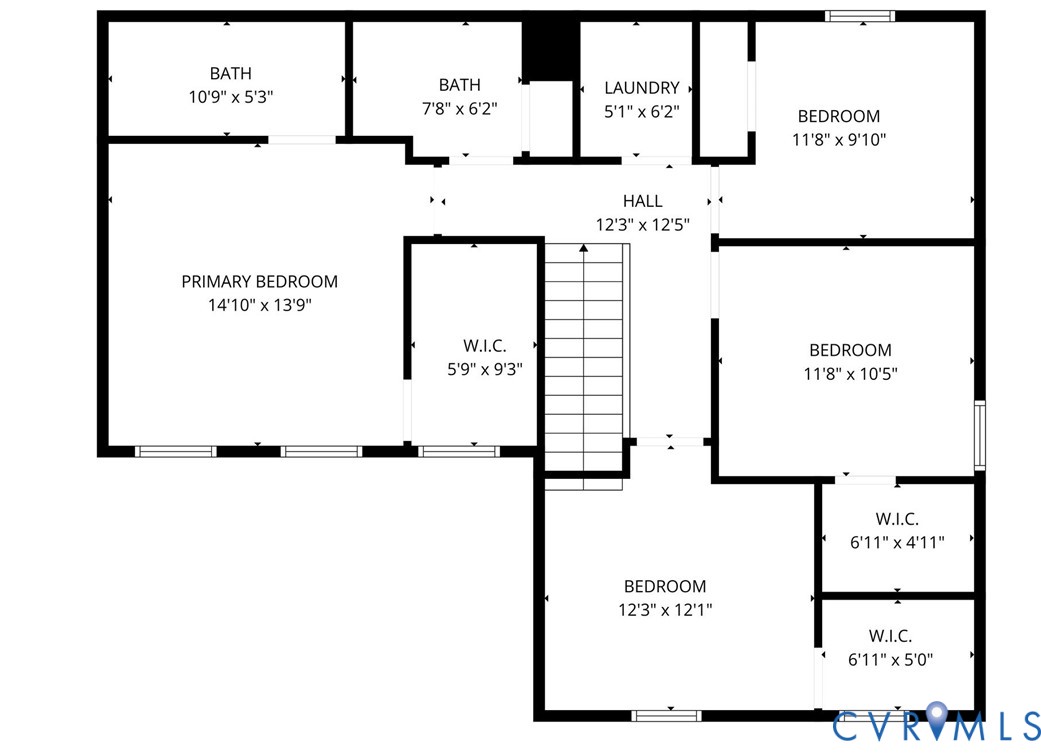
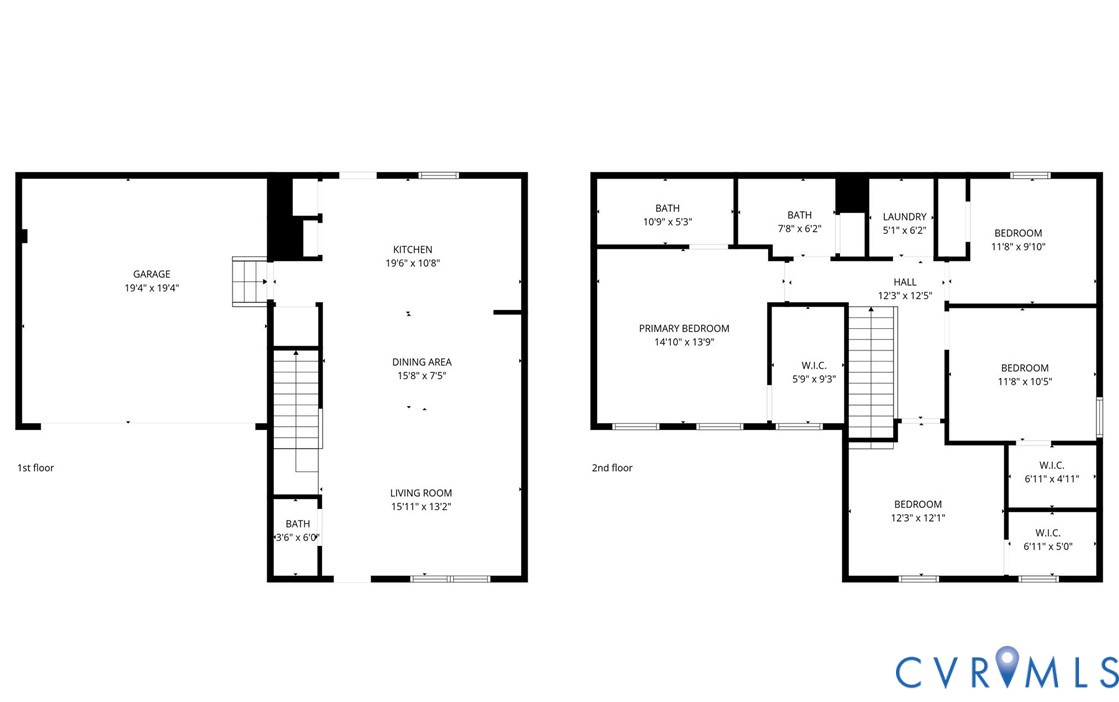
Welcome home to this beautifully cared-for, move-in ready home in Chesterfield! This well-maintained 4-bedroom, 2.5-bath home built in 2020 offers a bright, open-concept layout that buyers are looking for. All bedrooms and laundry are conveniently located on the 2nd floor. The kitchen is a standout with access to the backyard, and includes a large island, stainless steel appliances, farmhouse sink, smooth-top range, pantry, recessed lights, and refrigerator conveys.

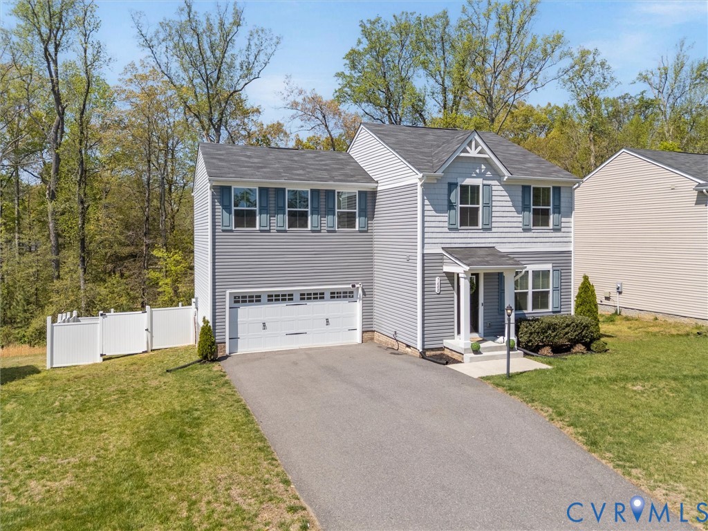
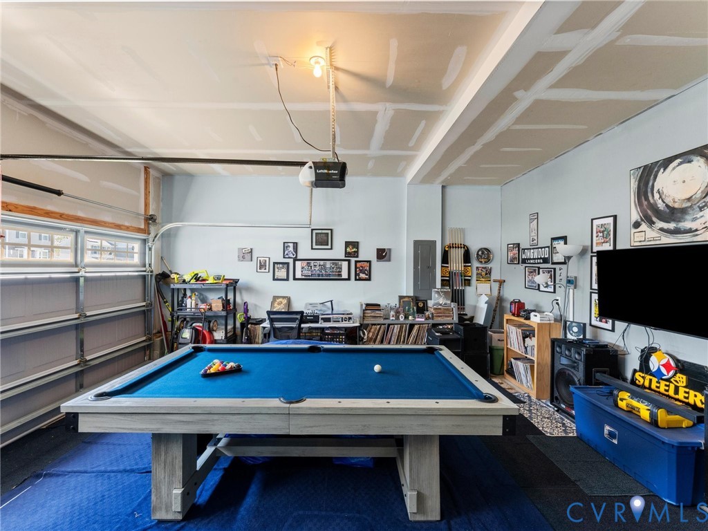
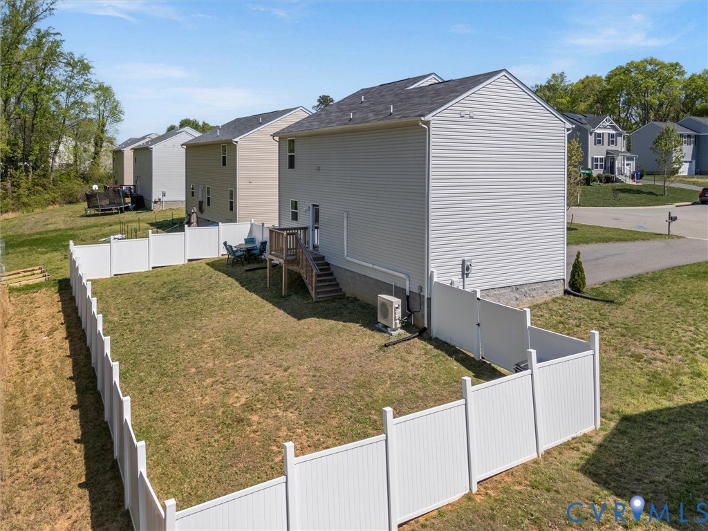
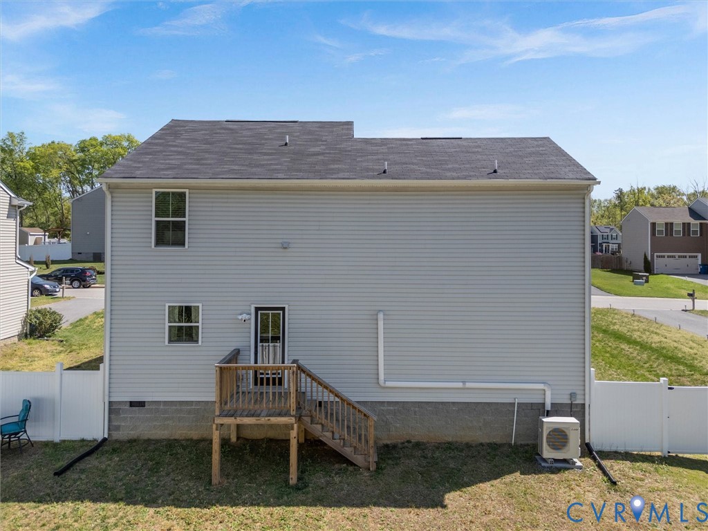
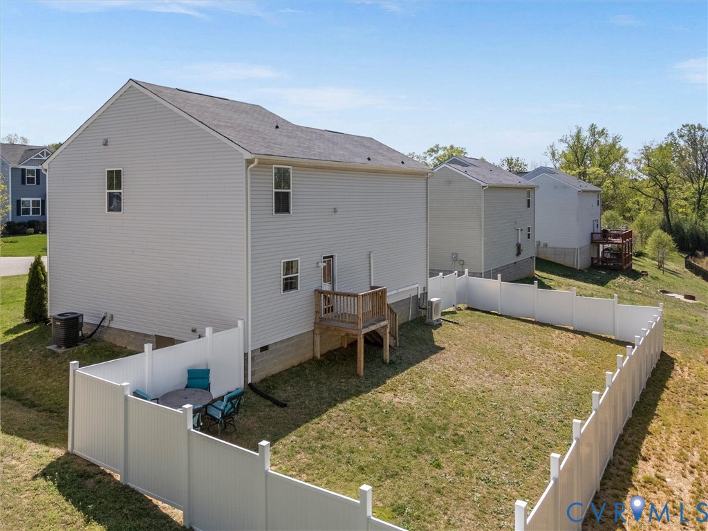
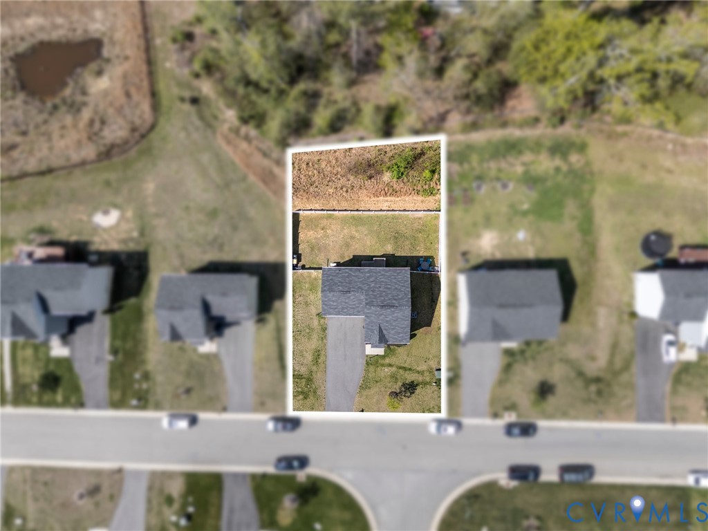
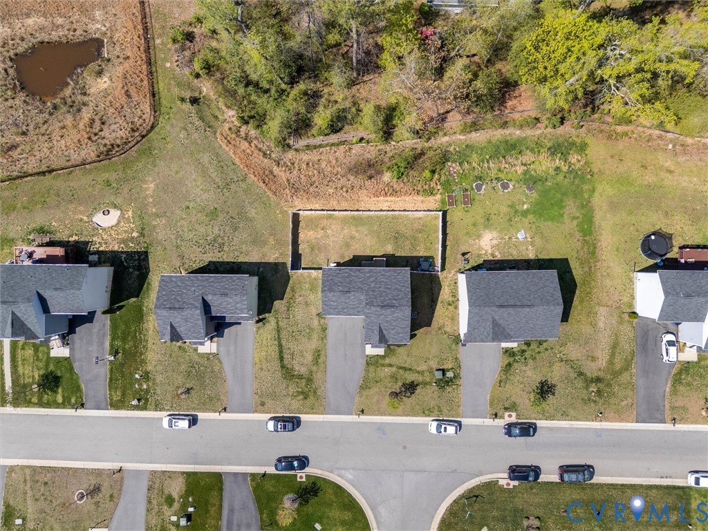
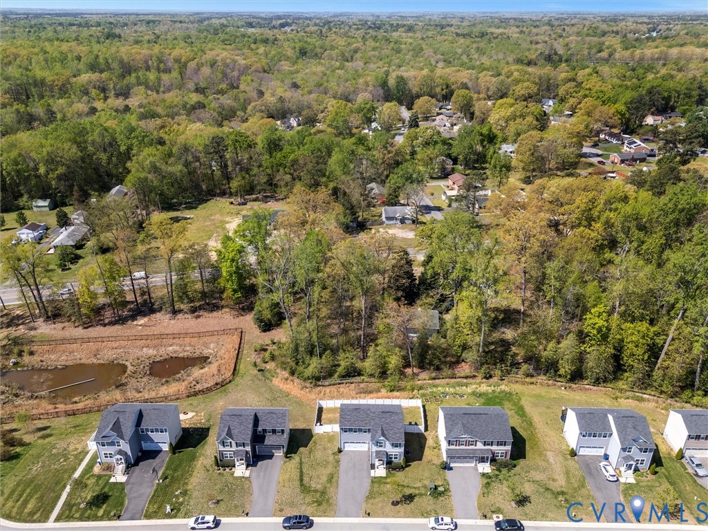
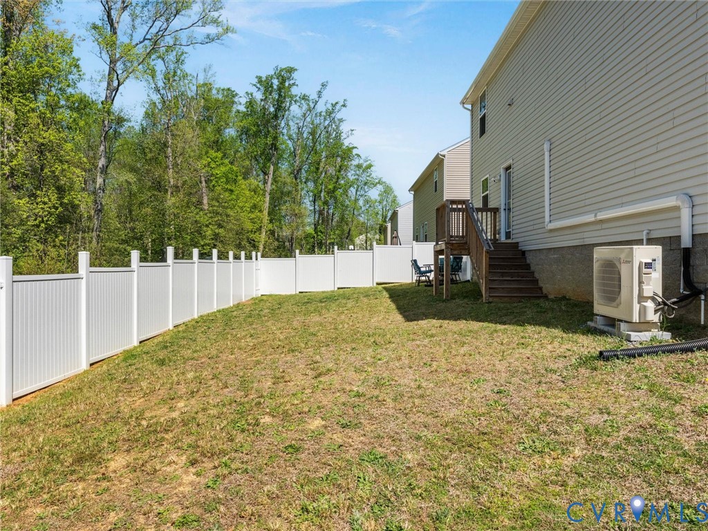
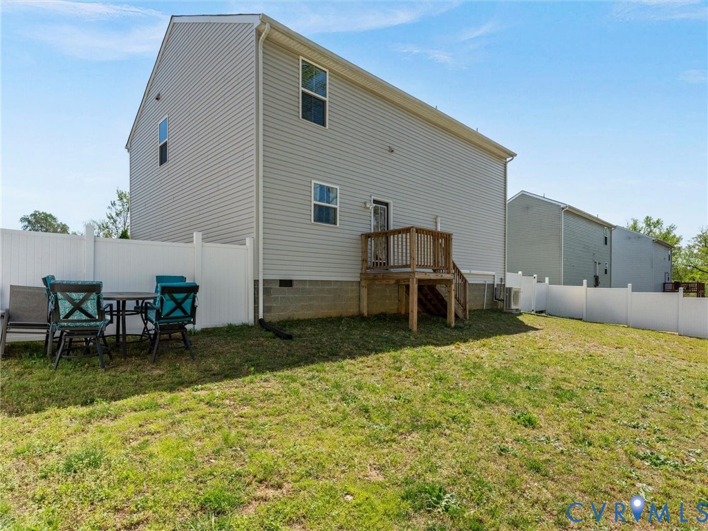
The finished garage is heated and cooled, and adds incredible versatility with a mini-split system--perfect for a gym, game room, or flex space (pool table available for purchase). Step outside to a spacious, private backyard with tree buffer behind it, featuring a PVC privacy fence and a deck built in 2023--ideal for entertaining or relaxing. A rare bonus: nothing will be built behind the home, offering lasting privacy!

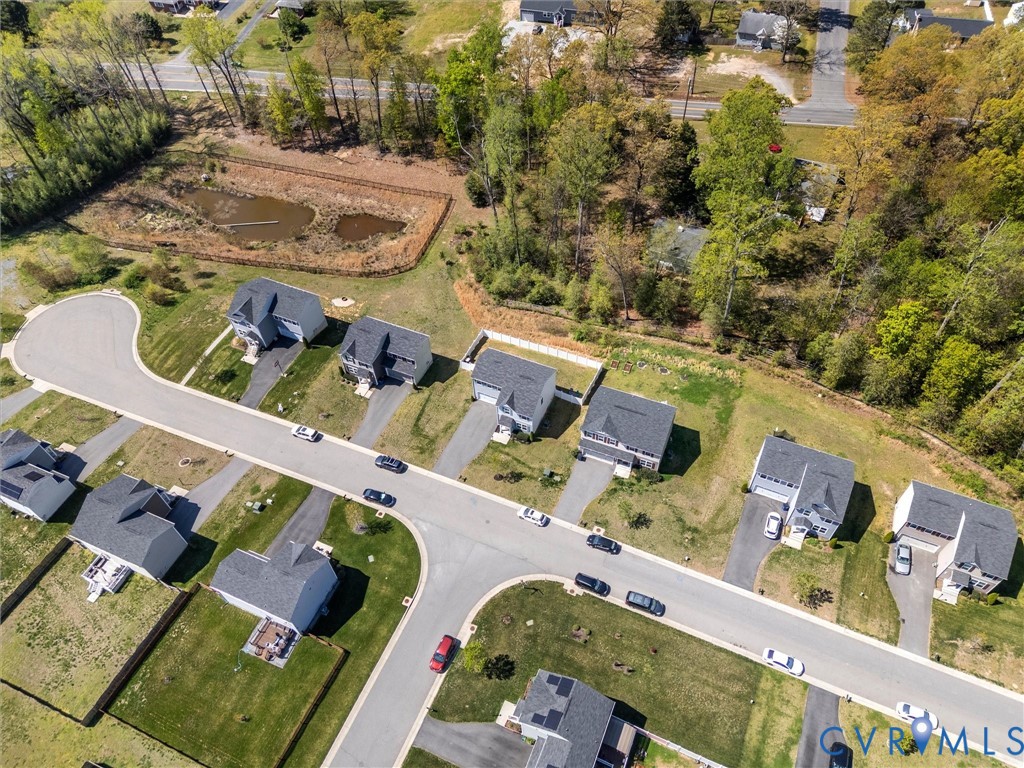
This home is located just minutes from shopping, dining, and major thoroughfares! This home combines comfort, convenience, and value at a fantastic price. A great opportunity for buyers seeking a newer home with privacy and functional living space.

4
beds

3
baths

1,680 Sq.Ft. LIVING AREA

10,005.73 Sq.Ft. lot

Sarah Holton

Sarah Holton

Features & Amenities

Interior

  • total bedrooms4
  • Total bathrooms3
  • full bathrooms2
  • half bathroom1
  • Laundry room Washer Hookup, Dryer Hookup
  • Flooring Partially Carpeted, Vinyl
  • APPLIANCES Dryer, Dishwasher, Electric Cooking, Electric Water Heater, Disposal, Microwave, Refrigerator, Stove, Water Heater, Washer
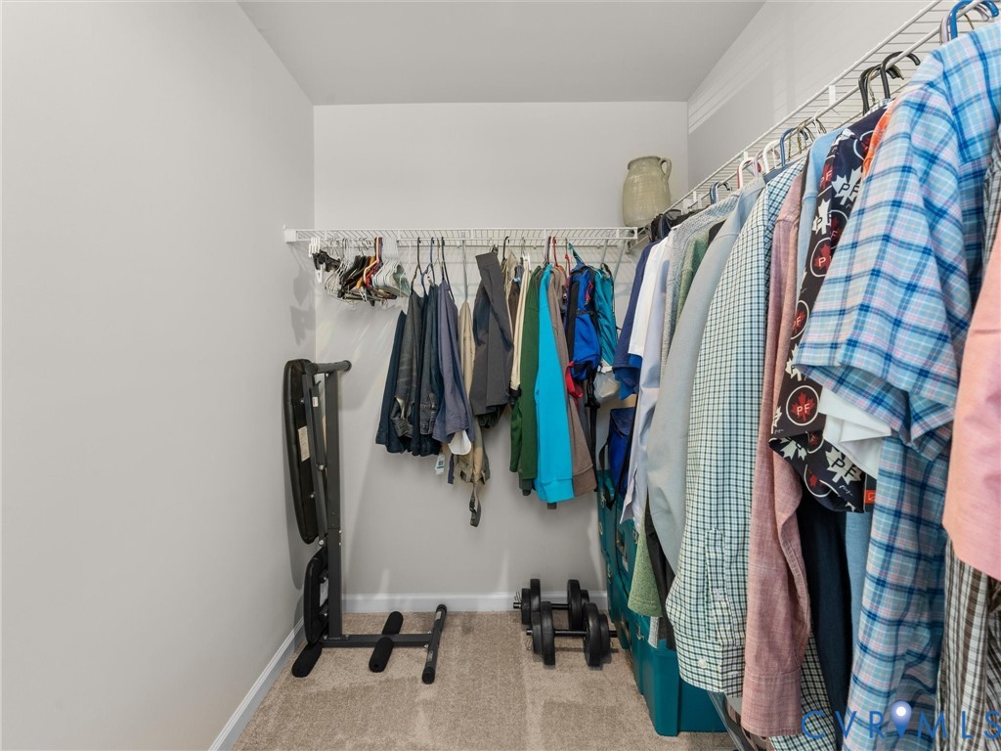
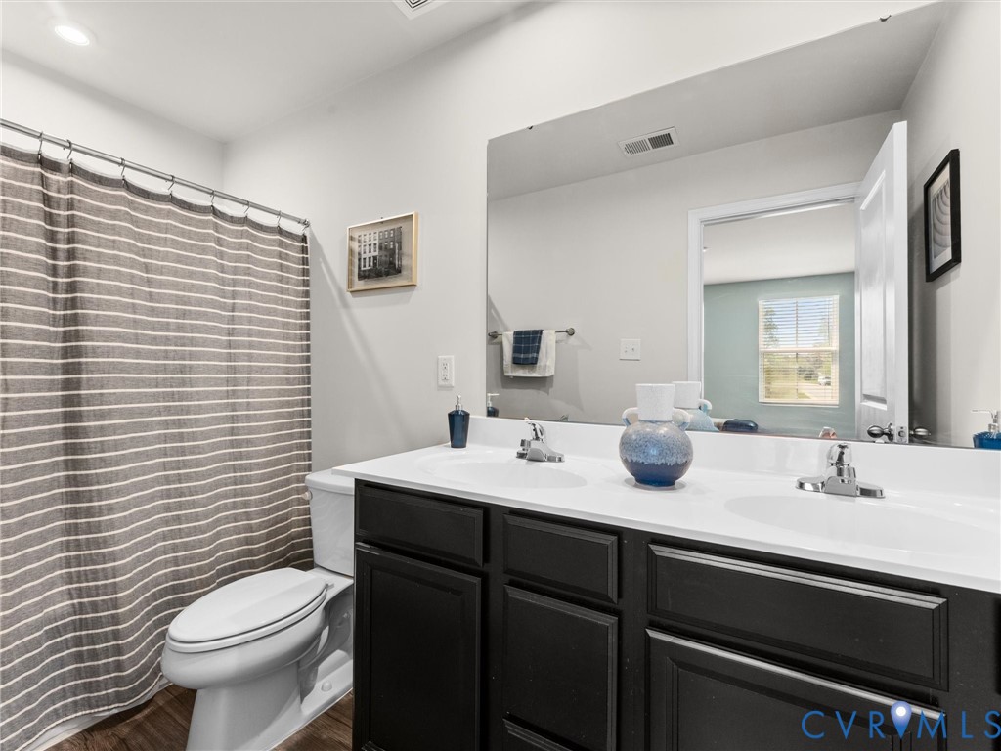
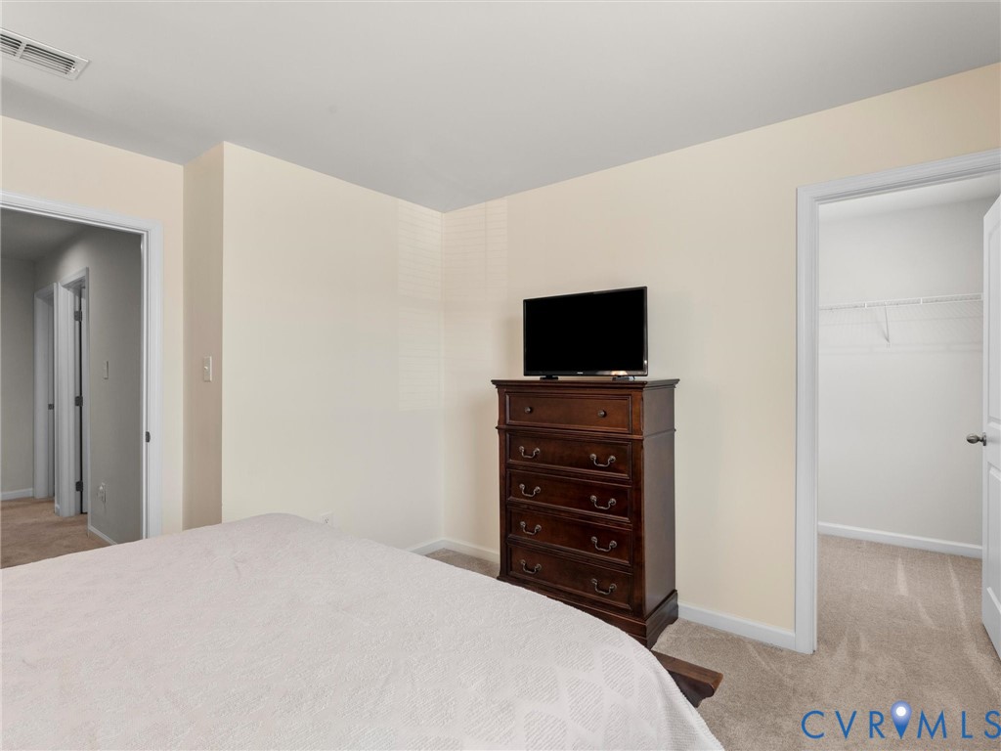
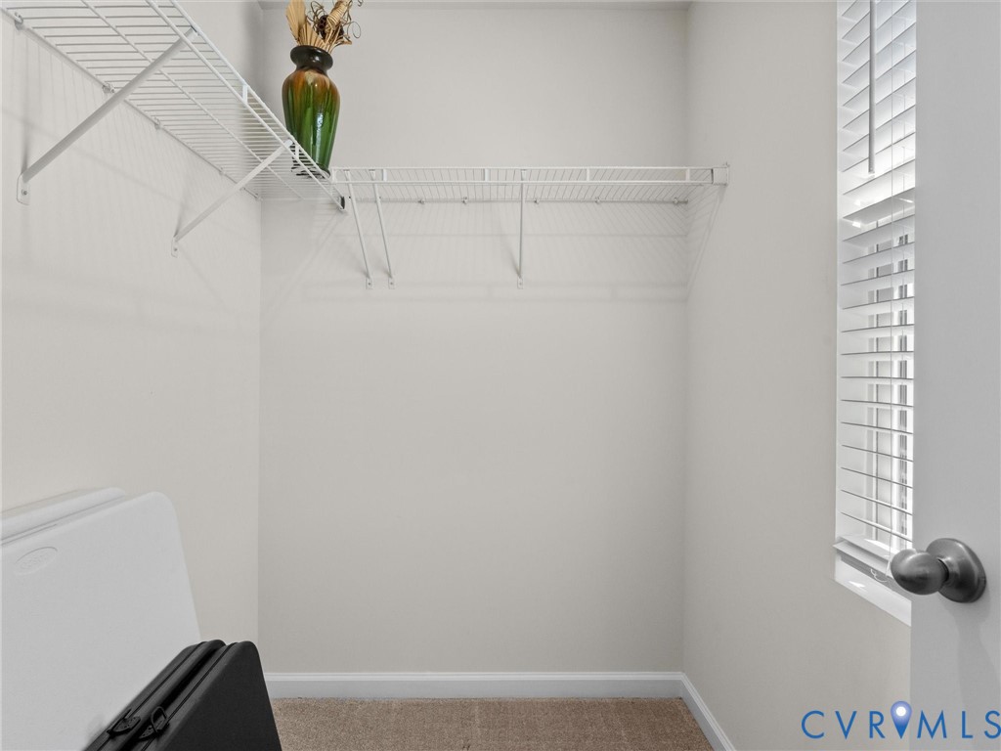
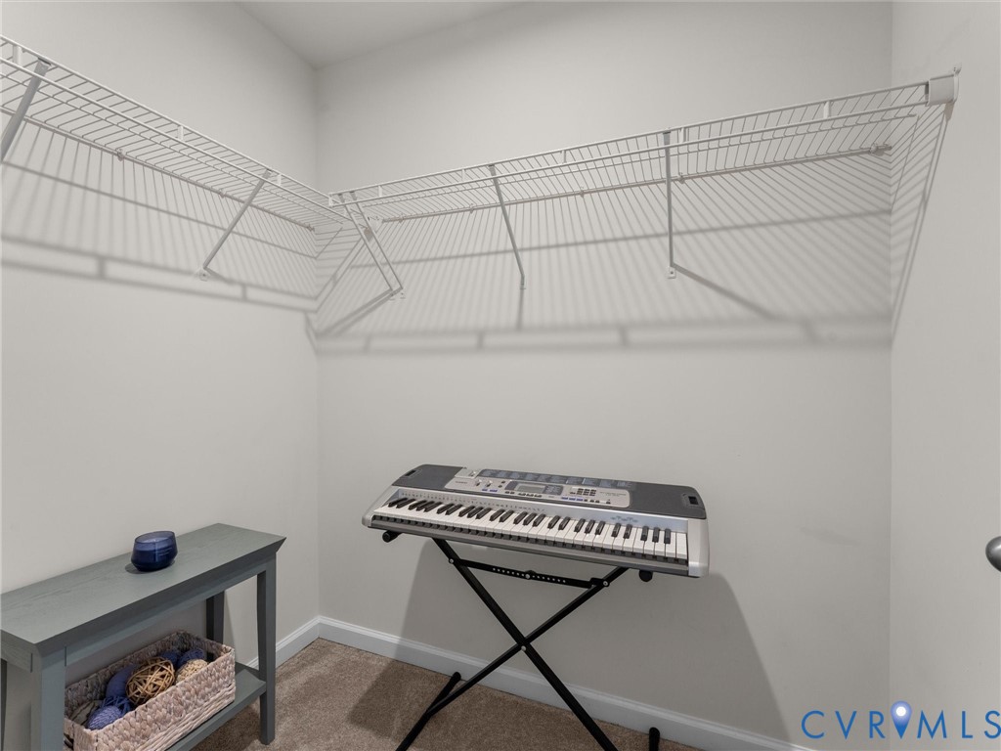
  • other interior Features Breakfast Area, Dining Area, Double Vanity, Eat-in Kitchen, High Speed Internet, Kitchen Island, Laminate Counters, Bath in Primary Bedroom, Pantry, Recessed Lighting, Cable TV, Wired for Data, Walk-In Closet(s)

Area & Lot

  • Status Sold
  • Date Sold May 20, 2026
  • Living Area1,680 Sq.Ft.
  • Lot Area10,005.73 Sq.Ft.
  • MLS® ID2608941
  • TypeResidential
  • YEAR BUILT2020
  • Architecture StylesTwo Story
  • Elementary SchoolBeulah
  • Middle SchoolFalling Creek
  • High SchoolMeadowbrook

Exterior

  • STORIES2
  • Garage Space2.0
  • water SourcePublic
  • PoolNone
  • roofShingle
  • parkingAttached, Direct Access, Driveway, Finished Garage, Garage, Heated Garage, Paved
  • HEAT TYPEElectric, Heat Pump
  • AIR CONDITIONINGCentral Air, Heat Pump
  • sewerPublic Sewer
  • security FeaturesSmoke Detector(s)
  • other exterior FeaturesDeck, Sprinkler/Irrigation, Paved Driveway

Financial

  • Sales Price$392,500
  • Real Estate Tax $3,065/yr
  • HOA $284/yr
View Virtual Tour

Ready to Make Your Next Move?

Benefit from trusted guidance, clear communication, and firsthand relocation experience to help make every move as smooth and successful as possible.

Follow Me on Instagram