Leave a Message

Thank you for your message. I will be in touch with you shortly.

7625 Rock Cress Dr
7625 Rock Cress Dr
7625 Rock Cress Dr
7625 Rock Cress Dr
7625 Rock Cress Dr
7625 Rock Cress Dr
7625 Rock Cress Dr
7625 Rock Cress Dr
7625 Rock Cress Dr
7625 Rock Cress Dr
7625 Rock Cress Dr
7625 Rock Cress Dr
7625 Rock Cress Dr
7625 Rock Cress Dr
7625 Rock Cress Dr
7625 Rock Cress Dr
7625 Rock Cress Dr
7625 Rock Cress Dr
7625 Rock Cress Dr
7625 Rock Cress Dr
7625 Rock Cress Dr
7625 Rock Cress Dr
7625 Rock Cress Dr
7625 Rock Cress Dr
7625 Rock Cress Dr
7625 Rock Cress Dr
7625 Rock Cress Dr
7625 Rock Cress Dr
7625 Rock Cress Dr
7625 Rock Cress Dr
7625 Rock Cress Dr
7625 Rock Cress Dr
7625 Rock Cress Dr
7625 Rock Cress Dr
7625 Rock Cress Dr
7625 Rock Cress Dr
7625 Rock Cress Dr
7625 Rock Cress Dr
7625 Rock Cress Dr
7625 Rock Cress Dr
7625 Rock Cress Dr
7625 Rock Cress Dr
7625 Rock Cress Dr
7625 Rock Cress Dr
7625 Rock Cress Dr
7625 Rock Cress Dr
7625 Rock Cress Dr
7625 Rock Cress Dr
7625 Rock Cress Dr
7625 Rock Cress Dr
SEE ALL PHOTOS
7625 Rock Cress Dr
7625 Rock Cress Dr
7625 Rock Cress Dr
7625 Rock Cress Dr
7625 Rock Cress Dr
7625 Rock Cress Dr
7625 Rock Cress Dr
7625 Rock Cress Dr
7625 Rock Cress Dr
7625 Rock Cress Dr
7625 Rock Cress Dr
7625 Rock Cress Dr
7625 Rock Cress Dr
7625 Rock Cress Dr
7625 Rock Cress Dr
7625 Rock Cress Dr
7625 Rock Cress Dr
7625 Rock Cress Dr
7625 Rock Cress Dr
7625 Rock Cress Dr
7625 Rock Cress Dr
7625 Rock Cress Dr
7625 Rock Cress Dr
7625 Rock Cress Dr
7625 Rock Cress Dr
7625 Rock Cress Dr
7625 Rock Cress Dr
7625 Rock Cress Dr
7625 Rock Cress Dr
7625 Rock Cress Dr
7625 Rock Cress Dr
7625 Rock Cress Dr
7625 Rock Cress Dr
7625 Rock Cress Dr
7625 Rock Cress Dr
7625 Rock Cress Dr
7625 Rock Cress Dr
7625 Rock Cress Dr
7625 Rock Cress Dr
7625 Rock Cress Dr
7625 Rock Cress Dr
7625 Rock Cress Dr
7625 Rock Cress Dr
7625 Rock Cress Dr
7625 Rock Cress Dr
7625 Rock Cress Dr
7625 Rock Cress Dr
7625 Rock Cress Dr
7625 Rock Cress Dr
7625 Rock Cress Dr
Courtesy of Real Broker LLC
Sold

7625 Rock Cress Dr

7625 Rock Cress Dr, Moseley, VA 23120

$950,000
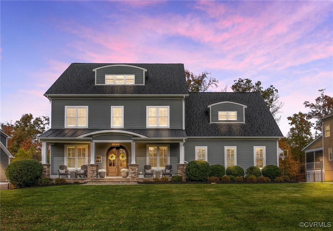
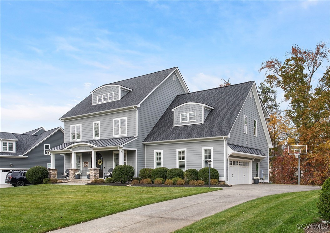
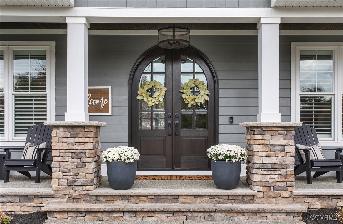
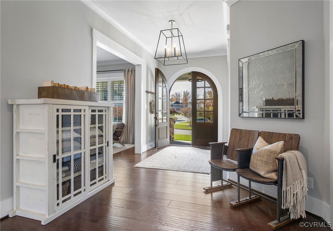
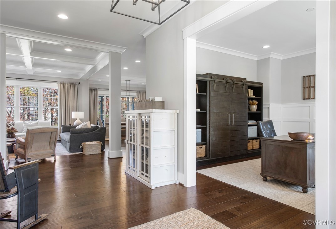
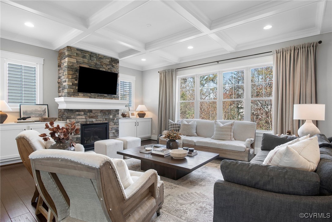
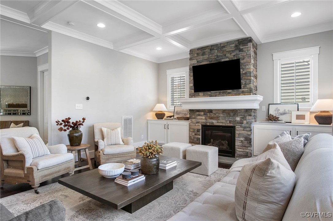
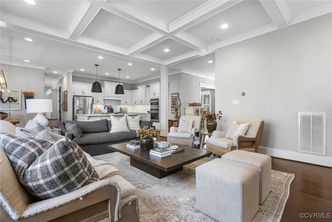
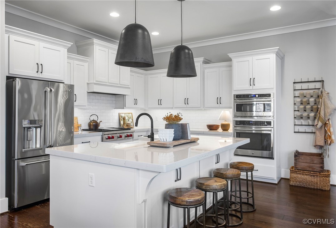
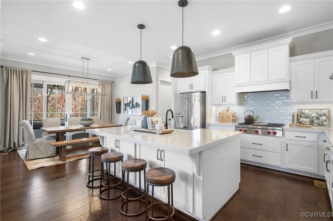
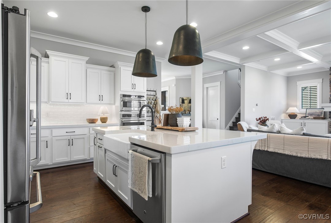
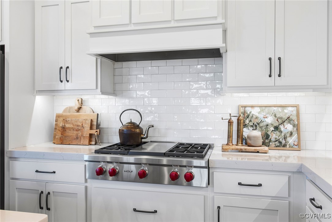
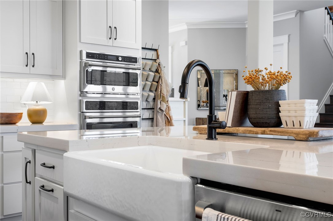

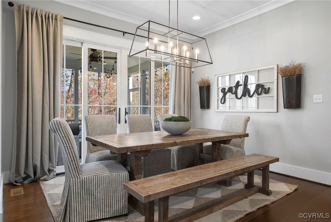
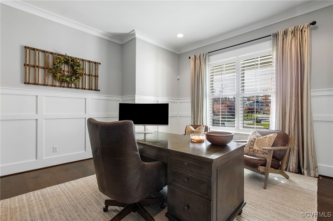
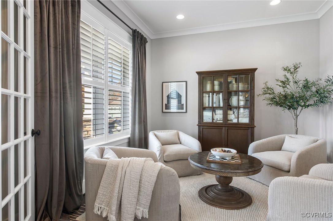
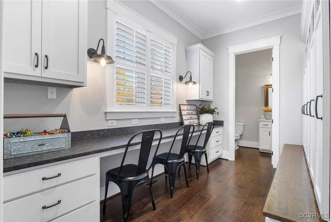
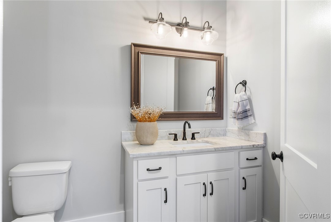
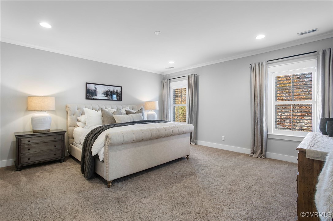
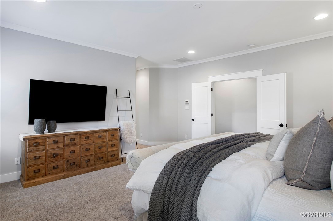
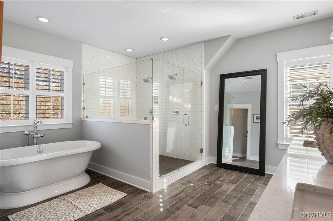
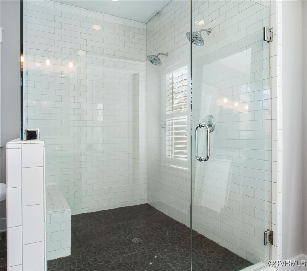
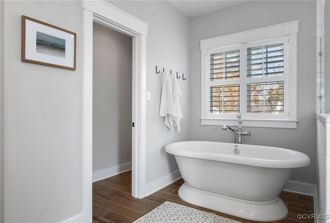
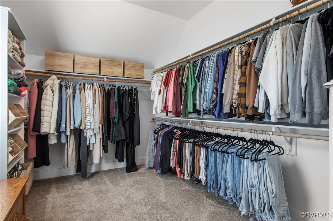
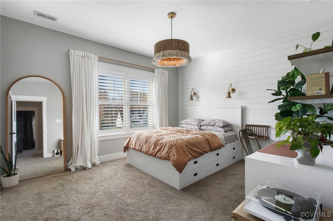
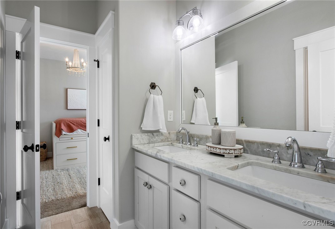
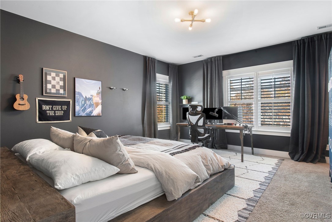
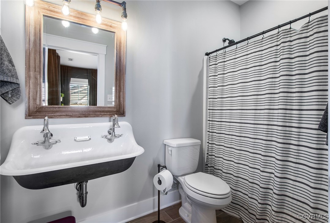
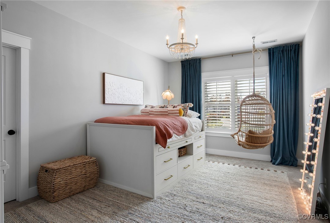
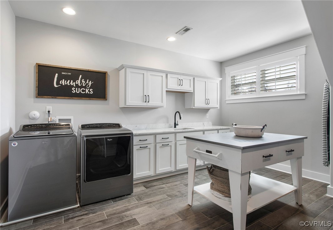
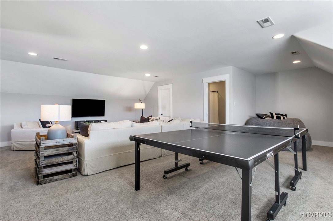
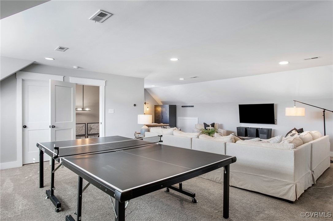
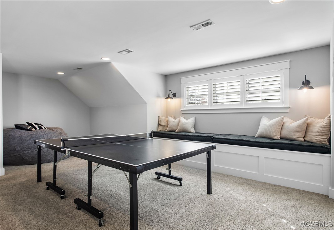
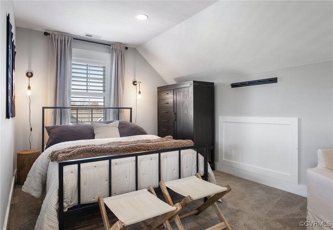
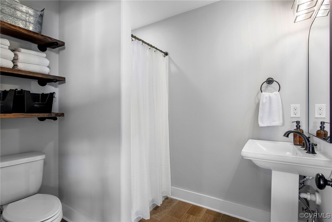
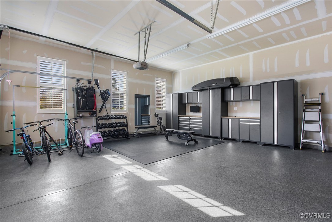
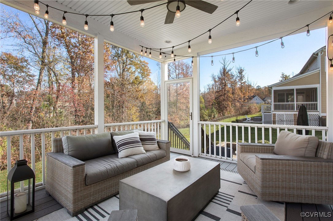
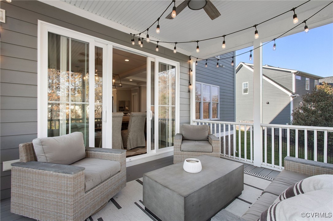
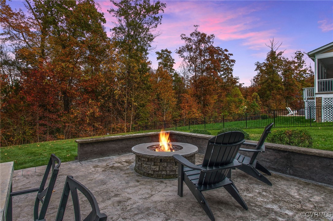
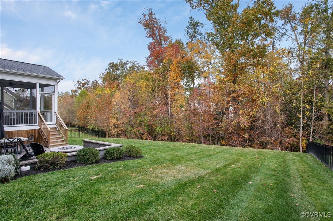
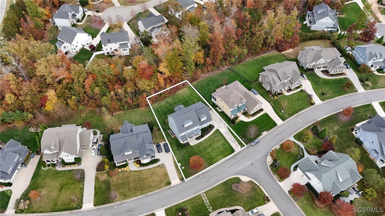
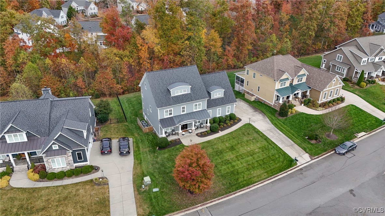
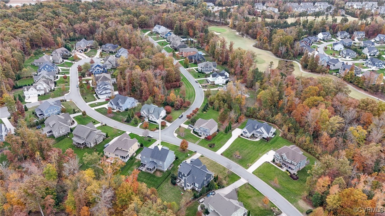
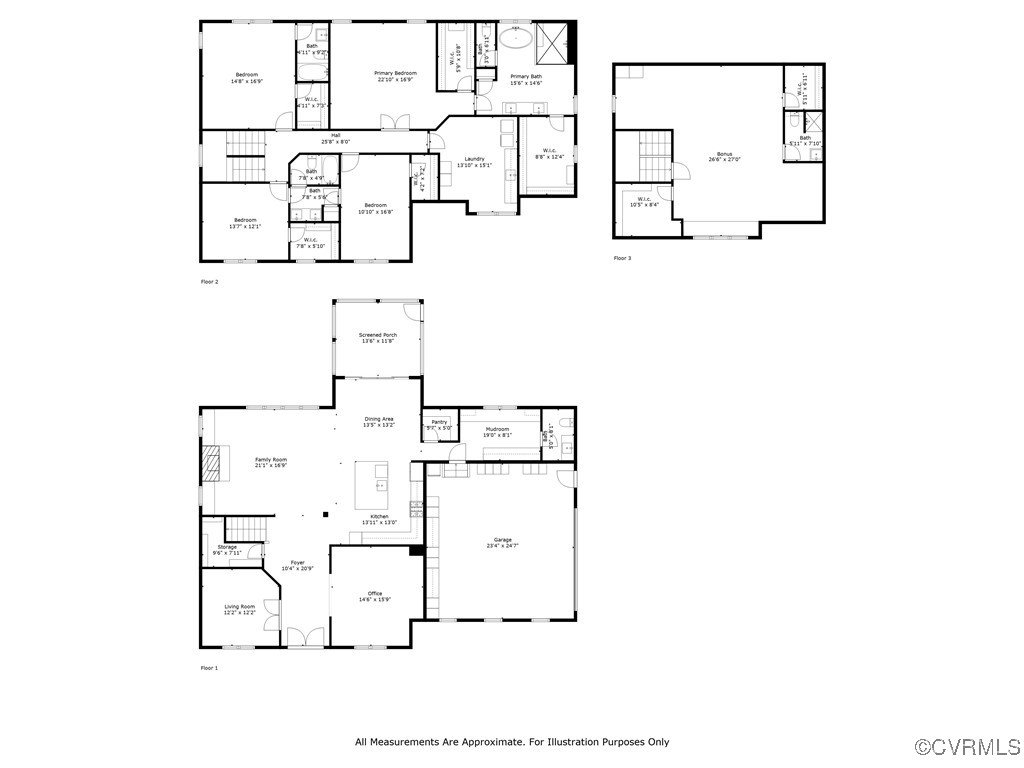
MOVE-IN READY!!! Impressive custom-built home by Harring Construction, located in the prestigious Veranda Oaks neighborhood of Magnolia Green offers a blend of sophisticated warmth and modern elegance! 5 Bedrooms, 4.5 Bathrooms, 4410 SF, the open-concept floor plan is perfect for both daily living and entertaining. The heart of the home is the stunning Chef's Kitchen with high-end appliances to include a Wolf Stove, NEW REFRIGERATOR, custom cabinetry, a double-layered Quartz countertop, a large island w/ custom Pendant lighting, all overlooking the spacious dining and family room areas. The 1st floor also includes an office space/flex space along with a living room and the mudroom area includes custom cabinetry, custom desk built-ins w/ strategically-placed outlets for daily activities. On the 2nd floor, you'll find a luxurious Primary Suite with large his/her walk-in closets, a spa-like bathroom featuring dual vanities w/ Carrera marble countertops, a Jacuzzi soaking tub, and a huge separate shower w/ tile surround. NEW CARPET ON 2nd AND 3rd FLOORS! There are 3 generously-sized additional bedrooms, including one with an en-suite bath and two connected by a Jack-and-Jill bath, offering plenty of space for family and guests. The spacious laundry room area is complete with custom cabinetry for extra storage and built-in pullout hampers. The finished 3rd floor offers endless possibilities - a perfect space for a media room, 5th bedroom suite, Rec room or gym, and includes a full bathroom, built-in benches w/storage and two additional storage spaces. Outside, the beautifully landscaped private backyard provides privacy and the patio/fire pit area is a serene setting for relaxation or entertaining. There is a screened-in porch w/ Trex decking and storage underneath. The side-entry Garage is spacious and includes Epoxy flooring. Additional features include: Plantation shutters, coffered ceiling, wainscoting, designer lighting, custom built-ins, high ceilings, & walk-in closets in every bedroom!

5
beds

5
baths

4,410 Sq.Ft. LIVING AREA

0.35 Acres lot

Sarah Holton

Sarah Holton

Features & Amenities

Interior

  • total bedrooms5
  • Total bathrooms5
  • full bathrooms4
  • half bathroom1
  • Flooring Ceramic Tile, Partially Carpeted, Wood
  • Fireplace Gas
  • APPLIANCES Built-In Oven, Cooktop, Dishwasher, Gas Cooking, Disposal, Microwave, Range, Refrigerator, Tankless Water Heater
  • other interior Features Beamed Ceilings, Bookcases, Built-in Features, Breakfast Area, Ceiling Fan(s), Separate/Formal Dining Room, Double Vanity, Eat-in Kitchen, French Door(s)/Atrium Door(s), Fireplace, Granite Counters, Garden Tub/Roman Tub, High Ceilings, High Speed Internet, Kitchen Island, Bath in Primary Bedroom, Pantry, Recessed Lighting, Cable TV, Wired for Data, Walk-In Closet(s)

Area & Lot

  • Status Sold
  • Date Sold April 30, 2025
  • Living Area4,410 Sq.Ft.
  • Lot Area0.35 Acres
  • MLS® ID2506611
  • TypeResidential
  • YEAR BUILT2016
  • NeighborhoodMoseley
  • Architecture StylesCustom, Two Story
  • Elementary SchoolMoseley
  • Middle SchoolTomahawk Creek
  • High SchoolCosby

Exterior

  • STORIES2
  • Garage Space2.0
  • water SourcePublic
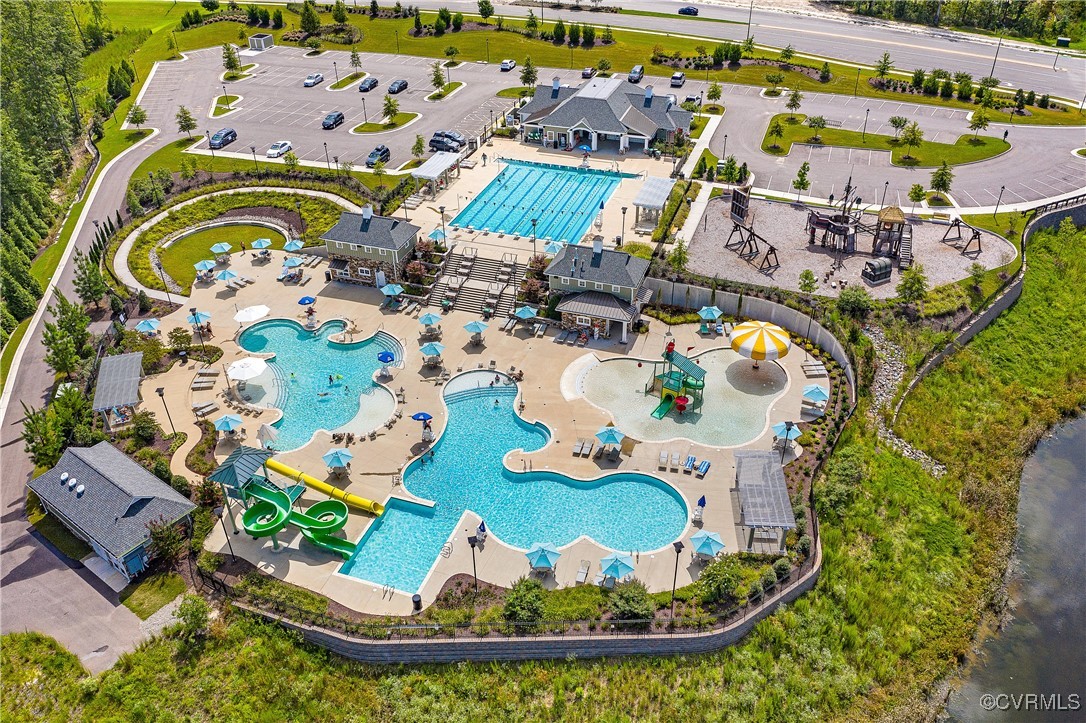
  • PoolPool, Community
  • roofComposition, Metal
  • lot featuresLandscaped
  • parkingAttached, Direct Access, Driveway, Garage, Garage Door Opener, Paved, Garage Faces Rear, Garage Faces Side
  • HEAT TYPEElectric, Heat Pump, Natural Gas, Zoned
  • AIR CONDITIONINGCentral Air, Zoned
  • sewerPublic Sewer
  • HOA AmenitiesManagement
  • other exterior FeaturesSprinkler/Irrigation, Porch, Paved Driveway

Financial

  • Sales Price$950,000
  • Real Estate Tax $7,712/yr
  • HOA $307/3 mos
View Virtual Tour

Moseley

Explore

Ready to Make Your Next Move?

Benefit from trusted guidance, clear communication, and firsthand relocation experience to help make every move as smooth and successful as possible.

Follow Me on Instagram