Leave a Message

Thank you for your message. I will be in touch with you shortly.

7713 Ladybells Pl
7713 Ladybells Pl
7713 Ladybells Pl
7713 Ladybells Pl
7713 Ladybells Pl
7713 Ladybells Pl
7713 Ladybells Pl
7713 Ladybells Pl
7713 Ladybells Pl
7713 Ladybells Pl
7713 Ladybells Pl
7713 Ladybells Pl
7713 Ladybells Pl
7713 Ladybells Pl
7713 Ladybells Pl
7713 Ladybells Pl
7713 Ladybells Pl
7713 Ladybells Pl
7713 Ladybells Pl
7713 Ladybells Pl
7713 Ladybells Pl
7713 Ladybells Pl
7713 Ladybells Pl
7713 Ladybells Pl
7713 Ladybells Pl
7713 Ladybells Pl
7713 Ladybells Pl
7713 Ladybells Pl
7713 Ladybells Pl
7713 Ladybells Pl
7713 Ladybells Pl
7713 Ladybells Pl
7713 Ladybells Pl
7713 Ladybells Pl
7713 Ladybells Pl
7713 Ladybells Pl
7713 Ladybells Pl
7713 Ladybells Pl
7713 Ladybells Pl
7713 Ladybells Pl
7713 Ladybells Pl
7713 Ladybells Pl
7713 Ladybells Pl
7713 Ladybells Pl
7713 Ladybells Pl
7713 Ladybells Pl
7713 Ladybells Pl
7713 Ladybells Pl
7713 Ladybells Pl
7713 Ladybells Pl
SEE ALL PHOTOS
7713 Ladybells Pl
7713 Ladybells Pl
7713 Ladybells Pl
7713 Ladybells Pl
7713 Ladybells Pl
7713 Ladybells Pl
7713 Ladybells Pl
7713 Ladybells Pl
7713 Ladybells Pl
7713 Ladybells Pl
7713 Ladybells Pl
7713 Ladybells Pl
7713 Ladybells Pl
7713 Ladybells Pl
7713 Ladybells Pl
7713 Ladybells Pl
7713 Ladybells Pl
7713 Ladybells Pl
7713 Ladybells Pl
7713 Ladybells Pl
7713 Ladybells Pl
7713 Ladybells Pl
7713 Ladybells Pl
7713 Ladybells Pl
7713 Ladybells Pl
7713 Ladybells Pl
7713 Ladybells Pl
7713 Ladybells Pl
7713 Ladybells Pl
7713 Ladybells Pl
7713 Ladybells Pl
7713 Ladybells Pl
7713 Ladybells Pl
7713 Ladybells Pl
7713 Ladybells Pl
7713 Ladybells Pl
7713 Ladybells Pl
7713 Ladybells Pl
7713 Ladybells Pl
7713 Ladybells Pl
7713 Ladybells Pl
7713 Ladybells Pl
7713 Ladybells Pl
7713 Ladybells Pl
7713 Ladybells Pl
7713 Ladybells Pl
7713 Ladybells Pl
7713 Ladybells Pl
7713 Ladybells Pl
7713 Ladybells Pl
Courtesy of Real Broker LLC
Sold

7713 Ladybells Pl

7713 Ladybells Pl, Moseley, VA 23120

$769,000
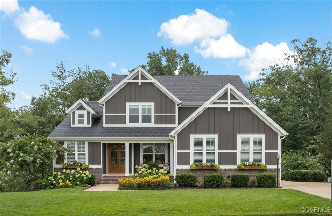
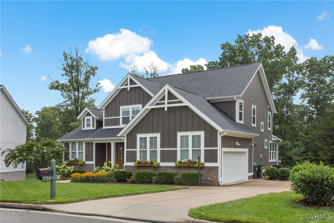
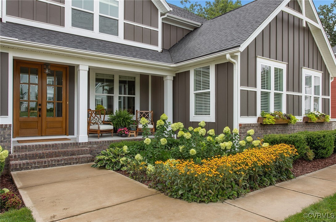
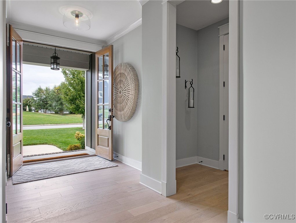
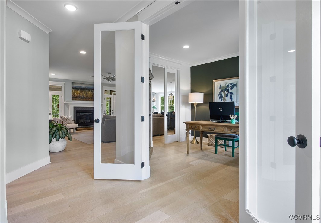
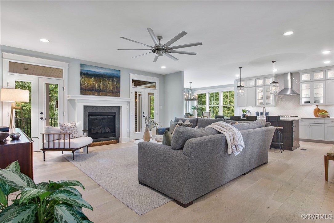
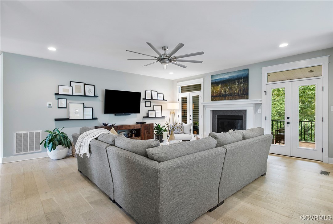
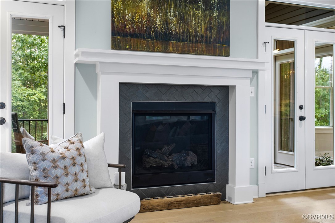
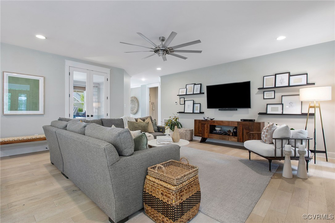
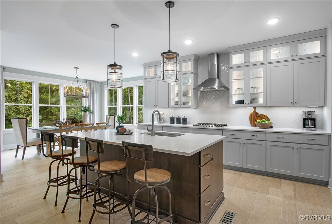
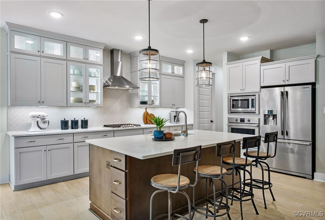
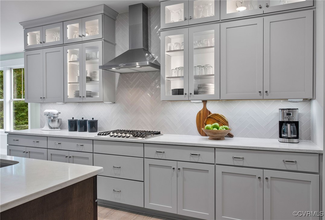
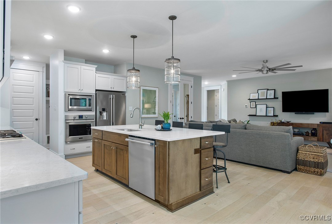
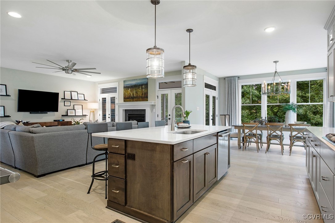
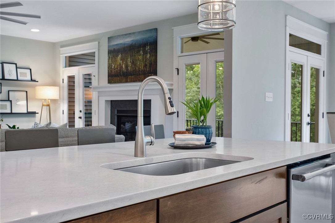
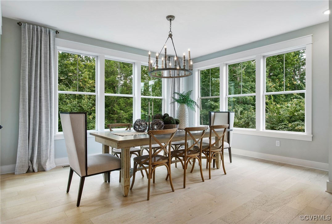
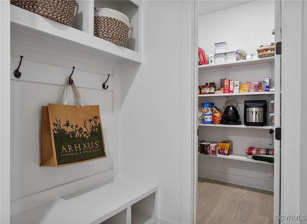
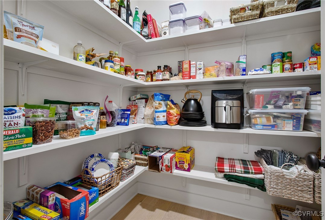
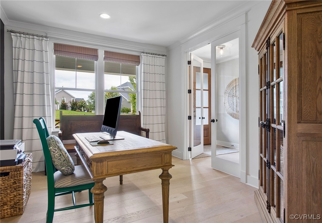
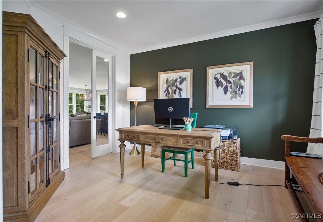
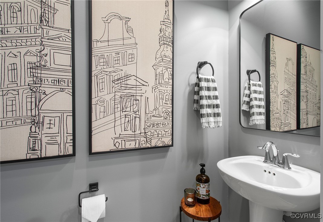
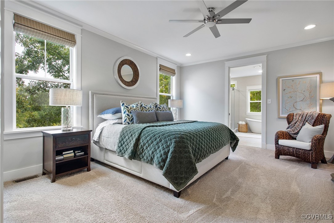
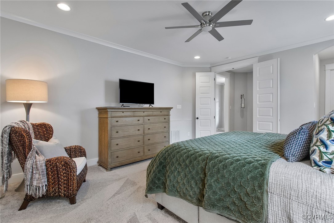
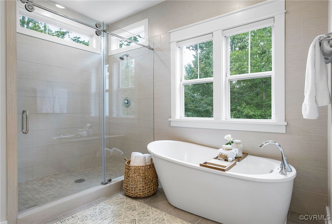
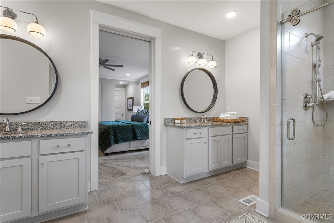
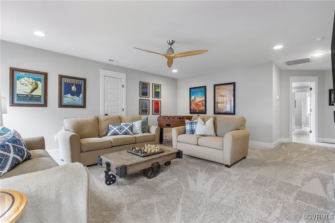
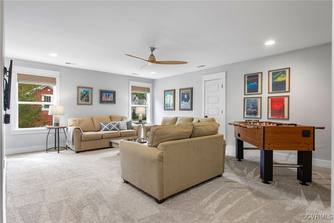
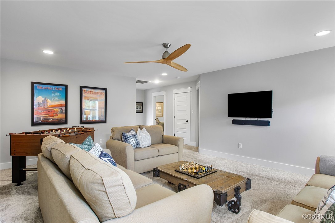
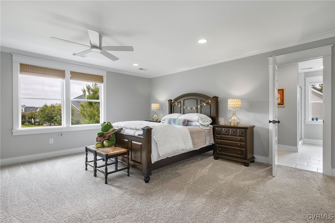
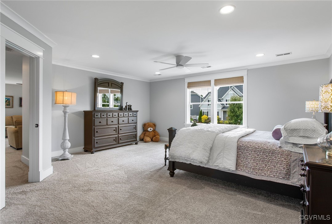
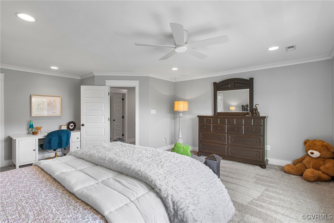
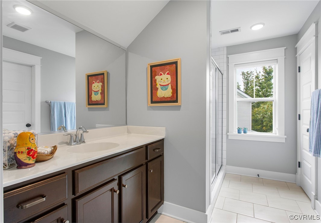
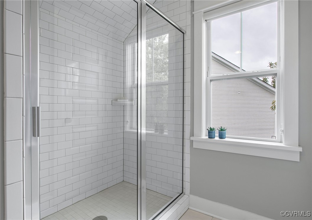
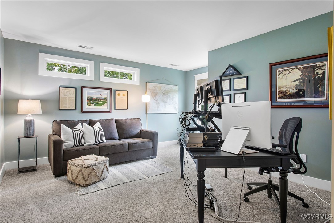
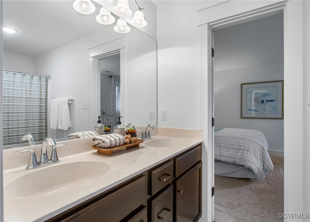
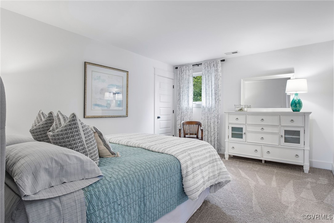
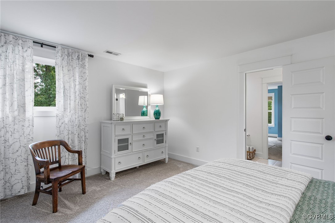
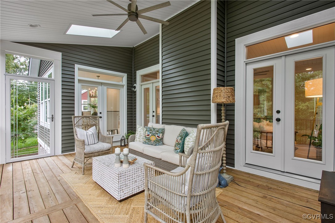
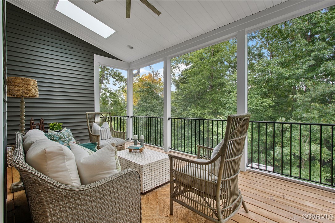
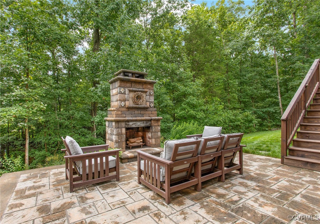
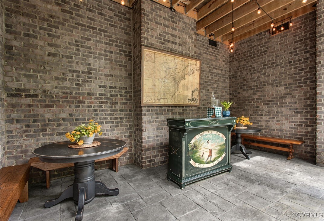
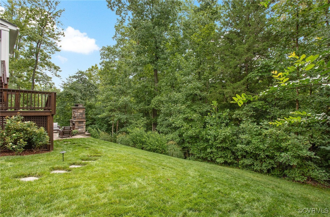
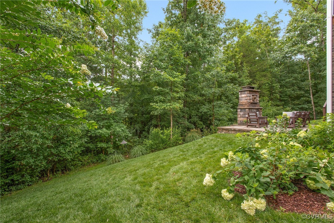
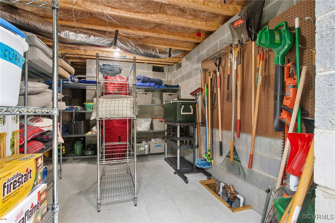
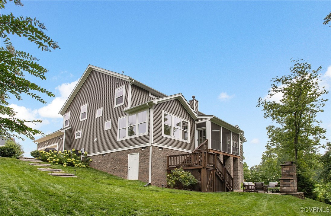
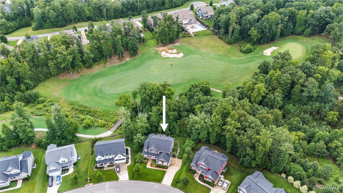
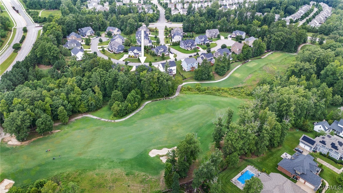
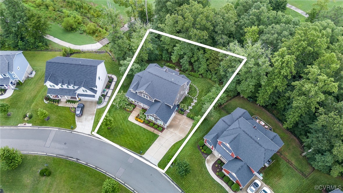
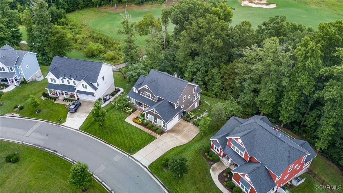
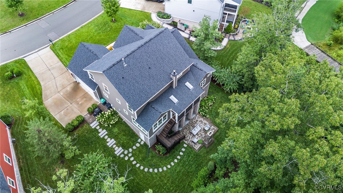
Welcome home to this GORGEOUS, METICULOUSLY-KEPT, MODEL-LIKE Home in the highly sought-after Magnolia Green! This adorable like-new 4-Bedroom, 3.5 Bathroom Home has Primary Bedrooms on both the 1st and 2nd floors with Ensuite Bathrooms! It is located on a VERY PRIVATE .3-acre Lot with Backyard Golf Course Views and easy access to Walking Paths. Enter the beautiful Double-Doors off of the Front Porch area into the Open-Concept Floor Plan to include an Office with Double French-Door Entry. Upgraded Wide-Plank Hardwood Floors are throughout the First Floor main living areas and Stairs to 2nd Floor. The Family Room includes two French Doors to Screened-In Porch area overlooking the Private Backyard/Patio area. The Kitchen is a Chef's dream with upgraded to-the-ceiling Cabinetry, Quartz Countertops, upgraded Pendant Lighting, Glass-Front Cabinets with Lighting, Gas Cooktop, Wall Oven, Pantry with Wood Shelving, a Herringbone Backsplash w/ Under Cabinet Lighting, and a huge Island with Farmhouse Sink. The 1st Floor Primary Suite includes 2 spacious His and Her Walk-in Closets with Ensuite Bathroom, large Shower w/Frameless Shower door, a modern Standalone Tub, and His/Her Vanities w/ Granite. The 2nd Floor includes a spacious Loft, a 2nd Primary Bedroom w/Ensuite Bathroom to include 2 Walk-in Closets, and 2 more Secondary Bedrooms w/ Jack and Jill Bathroom. Outdoor Features include a beautiful Outdoor wood-burning Fireplace and Patio area w/ upgraded Landscaping and Outdoor Lighting! There is a spacious storage area in the Crawlspace with a Subfloor, Lighting, GFI's and Dehumidifier that was added in the last 4 years. Magnolia Green is a Golf Course Community, to include a Tennis Center, Clubhouse, Resort-Style Pool, Walking Paths and more! Enjoy the convenience of living close to Trendy Restaurants, Shopping, Major Thoroughfares and Blue-Ribbon Award-Winning Schools! Don't miss this amazing home!

4
beds

4
baths

3,391 Sq.Ft. LIVING AREA

0.31 Acres lot

Sarah Holton

Sarah Holton

Features & Amenities

Interior

  • total bedrooms4
  • Total bathrooms4
  • full bathrooms3
  • half bathroom1
  • Flooring Carpet, Ceramic Tile, Wood
  • Fireplace Gas, Wood Burning
  • APPLIANCES Built-In Oven, Cooktop, Dishwasher, Gas Cooking, Disposal, Microwave, Range, Range Hood, Tankless Water Heater
  • other interior Features Breakfast Area, Ceiling Fan(s), Double Vanity, Eat-in Kitchen, French Door(s)/Atrium Door(s), Fireplace, Granite Counters, Garden Tub/Roman Tub, High Ceilings, High Speed Internet, Kitchen Island, Loft, Bath in Primary Bedroom, Main Level Primary, Pantry, Recessed Lighting, Cable TV, Wired for Data, Walk-In Closet(s)

Area & Lot

  • Status Sold
  • Date Sold October 18, 2024
  • Living Area3,391 Sq.Ft.
  • Lot Area0.31 Acres
  • MLS® ID2424422
  • TypeResidential
  • YEAR BUILT2018
  • NeighborhoodMoseley
  • Architecture StylesTwo Story, Transitional
  • Elementary SchoolMoseley
  • Middle SchoolTomahawk Creek
  • High SchoolCosby

Exterior

  • STORIES2
  • Garage Space2.0
  • water SourcePublic
  • PoolPool, Community
  • roofComposition, Shingle
  • parkingAttached, Direct Access, Driveway, Garage, Garage Door Opener, Paved
  • HEAT TYPEHeat Pump, Natural Gas, Zoned
  • AIR CONDITIONINGCentral Air, Zoned
  • sewerPublic Sewer
  • HOA AmenitiesManagement
  • other exterior FeaturesSprinkler/Irrigation, Lighting, Porch, Paved Driveway

Financial

  • Sales Price$769,000
  • Real Estate Tax $5,625/yr
  • HOA $307/3 mos
View Virtual Tour

Moseley

Explore

Ready to Make Your Next Move?

Benefit from trusted guidance, clear communication, and firsthand relocation experience to help make every move as smooth and successful as possible.

Follow Me on Instagram