Leave a Message

Thank you for your message. I will be in touch with you shortly.

7720 Rock Cress Pl
7720 Rock Cress Pl
7720 Rock Cress Pl
7720 Rock Cress Pl
7720 Rock Cress Pl
7720 Rock Cress Pl
7720 Rock Cress Pl
7720 Rock Cress Pl
7720 Rock Cress Pl
7720 Rock Cress Pl
7720 Rock Cress Pl
7720 Rock Cress Pl
7720 Rock Cress Pl
7720 Rock Cress Pl
7720 Rock Cress Pl
7720 Rock Cress Pl
7720 Rock Cress Pl
7720 Rock Cress Pl
7720 Rock Cress Pl
7720 Rock Cress Pl
7720 Rock Cress Pl
7720 Rock Cress Pl
7720 Rock Cress Pl
7720 Rock Cress Pl
7720 Rock Cress Pl
7720 Rock Cress Pl
7720 Rock Cress Pl
7720 Rock Cress Pl
7720 Rock Cress Pl
7720 Rock Cress Pl
7720 Rock Cress Pl
7720 Rock Cress Pl
7720 Rock Cress Pl
7720 Rock Cress Pl
7720 Rock Cress Pl
7720 Rock Cress Pl
7720 Rock Cress Pl
7720 Rock Cress Pl
7720 Rock Cress Pl
7720 Rock Cress Pl
7720 Rock Cress Pl
7720 Rock Cress Pl
7720 Rock Cress Pl
7720 Rock Cress Pl
7720 Rock Cress Pl
7720 Rock Cress Pl
7720 Rock Cress Pl
7720 Rock Cress Pl
7720 Rock Cress Pl
7720 Rock Cress Pl
SEE ALL PHOTOS
7720 Rock Cress Pl
7720 Rock Cress Pl
7720 Rock Cress Pl
7720 Rock Cress Pl
7720 Rock Cress Pl
7720 Rock Cress Pl
7720 Rock Cress Pl
7720 Rock Cress Pl
7720 Rock Cress Pl
7720 Rock Cress Pl
7720 Rock Cress Pl
7720 Rock Cress Pl
7720 Rock Cress Pl
7720 Rock Cress Pl
7720 Rock Cress Pl
7720 Rock Cress Pl
7720 Rock Cress Pl
7720 Rock Cress Pl
7720 Rock Cress Pl
7720 Rock Cress Pl
7720 Rock Cress Pl
7720 Rock Cress Pl
7720 Rock Cress Pl
7720 Rock Cress Pl
7720 Rock Cress Pl
7720 Rock Cress Pl
7720 Rock Cress Pl
7720 Rock Cress Pl
7720 Rock Cress Pl
7720 Rock Cress Pl
7720 Rock Cress Pl
7720 Rock Cress Pl
7720 Rock Cress Pl
7720 Rock Cress Pl
7720 Rock Cress Pl
7720 Rock Cress Pl
7720 Rock Cress Pl
7720 Rock Cress Pl
7720 Rock Cress Pl
7720 Rock Cress Pl
7720 Rock Cress Pl
7720 Rock Cress Pl
7720 Rock Cress Pl
7720 Rock Cress Pl
7720 Rock Cress Pl
7720 Rock Cress Pl
7720 Rock Cress Pl
7720 Rock Cress Pl
7720 Rock Cress Pl
7720 Rock Cress Pl
Courtesy of Summit Properties RVA
Sold

7720 Rock Cress Pl

7720 Rock Cress Pl, Moseley, VA 23120

$929,000
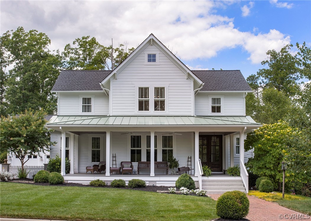
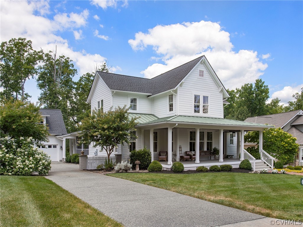
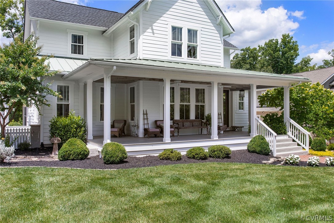
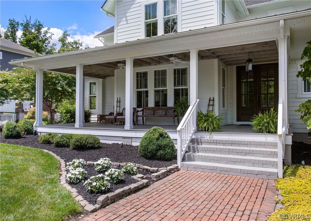
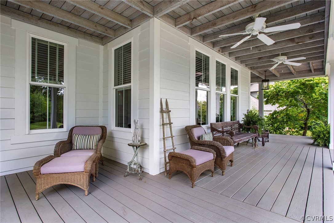
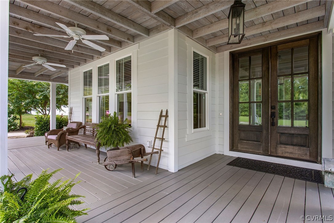
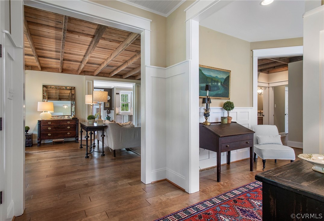
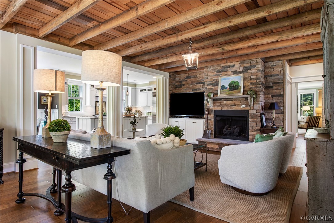
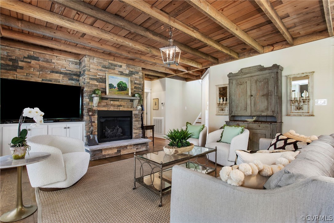
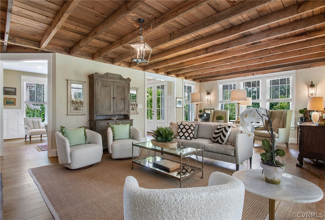
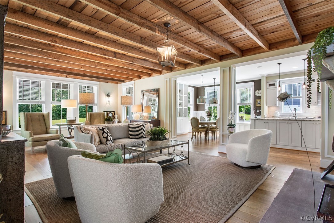
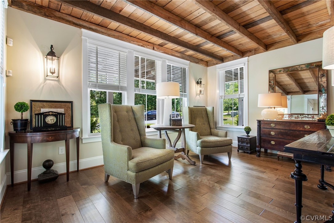
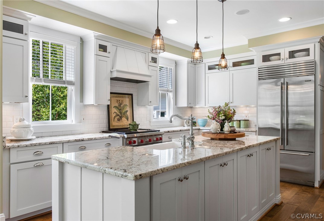
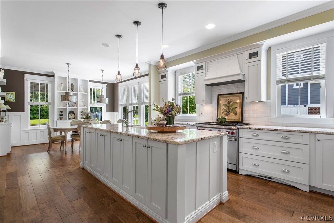
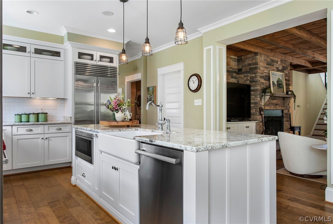
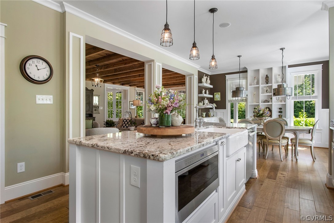
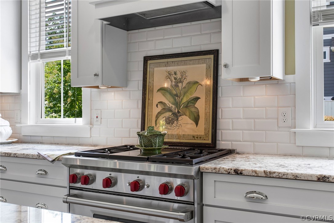
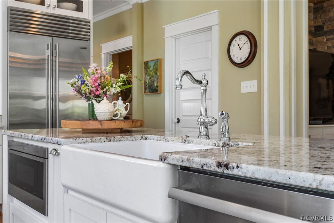
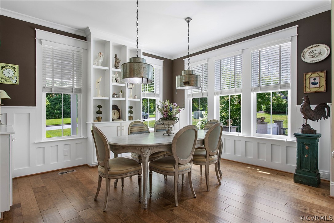
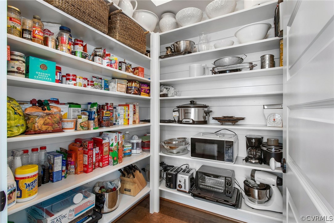
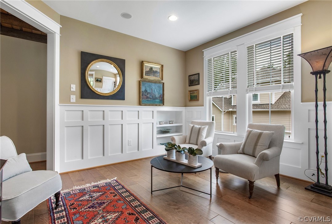
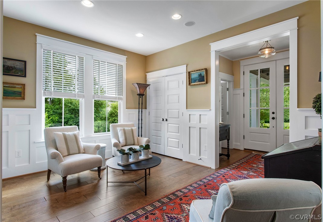
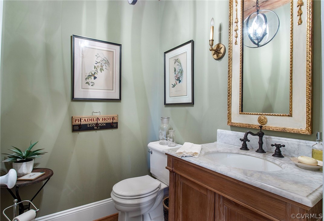
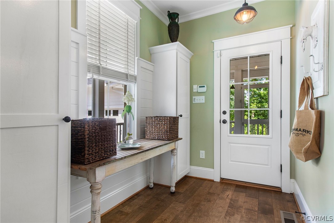
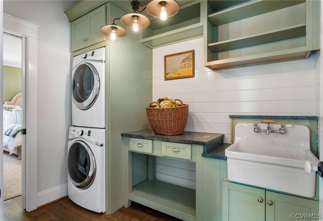
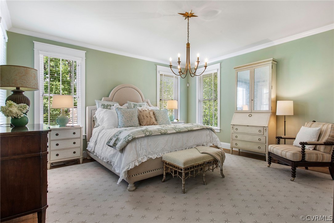
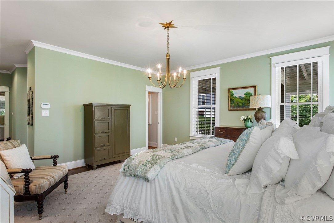
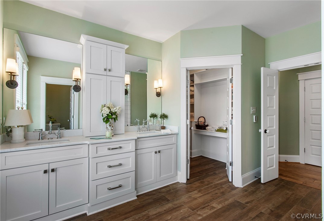
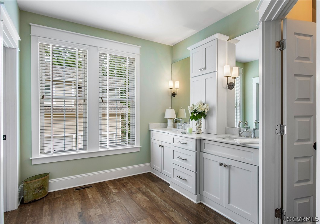
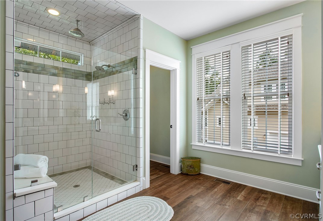
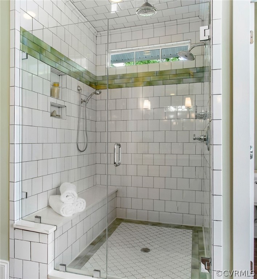
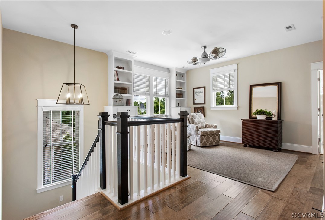
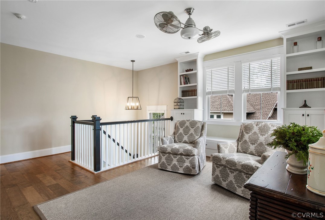
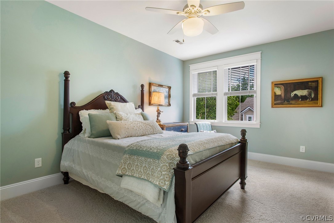
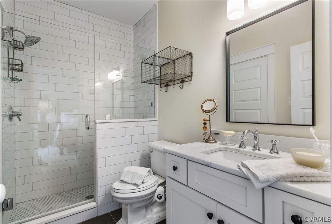
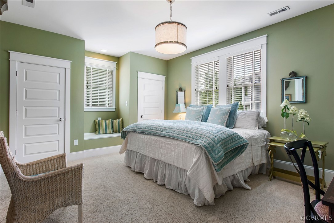
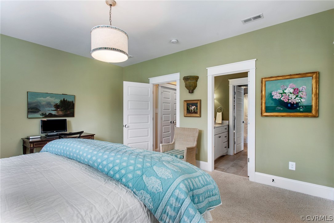
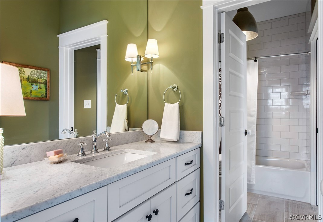
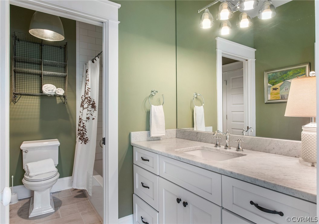
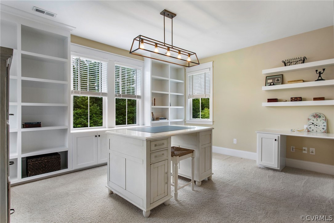
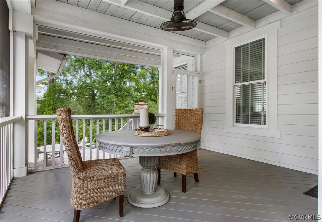
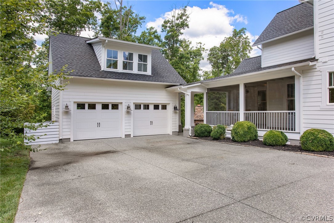
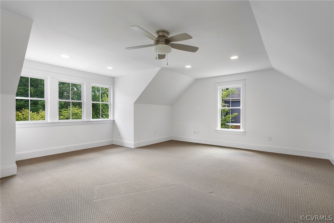
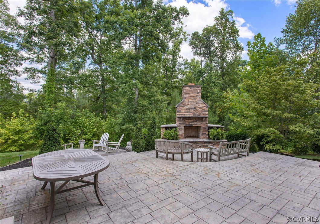
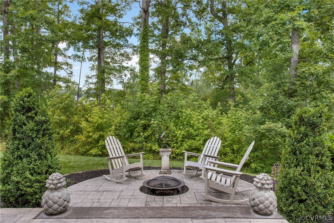
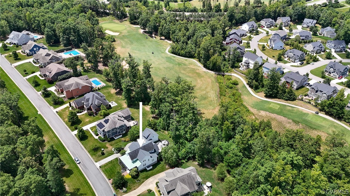
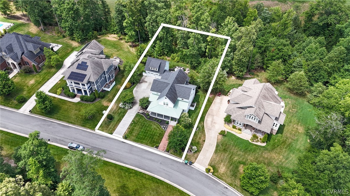
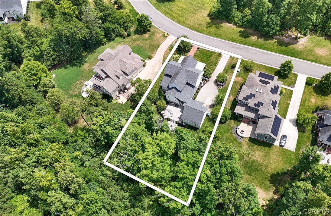
Welcome Home to this gorgeously-built, BIRINGER BUILDERS CUSTOM HOME that has been meticulously well-kept with LIKE-NEW CUSTOM FEATURES throughout!!! This adorable 4 Bedroom, 3.5 Bathroom, Farmhouse-style Home in Magnolia Green Veranda Oaks Section offers a unique blend of Charm and Modern Functionality! It is located on a VERY PRIVATE .50 acre Lot (the land directly across the street will never be developed) w/ Backyard Golf Course Views! Park your Car, store your Belongings, or create a Workshop in the Expansive Garage (24'x24') complete with a FINISHED 2ND FLOOR (perfect for a Home Office/Gym/Rec Room!), as well as an OUTLET FOR ELECTRONIC VEHICLE CHARGING! Relax on your Full Front Porch, or Rear Screened-In Porch, both w/ Custom Ceiling Trim Details! Host unforgettable Gatherings or create your own Retreat in the Beautiful Backyard Patio area w/ both Wood-Burning Fireplace and Firepit areas! Interior Features include: *First-Floor Living w/ 1st Floor Primary Suite w/Custom Walk-in-Closet, Ensuite Spa Bathroom to include HEATED FLOORS, Marble Countertops, and Custom Cabinetry *Chef's Kitchen w/ Wolf/Sub-Zero Appliances, Spacious Island w/ Granite, Farmhouse Sink, Custom Cabinetry w/ Glass Front Upgrades, Walk-in Pantry w/ Custom Shelving System, Surround Sound, Breakfast Nook w/ Built-ins *Family Room w/ Custom Ceiling Trim Details, Gas Fireplace w/ Stack Stone Surround, Built-ins and Surround Sound *Other 1st Floor features incl. Den/Office w/ Built-ins & Surround Sound, Laundry Room/Mudroom w/ Custom Cabinetry, Farmhouse Sink/Granite Countertops! *Second Floor Features incl. 3 Spacious Bedrooms w/ Jack-N-Jill Bathroom and Ensuite Bathroom w/Custom Vanities/Marble Countertops that have hardly been used! *Loft Area and Bedroom incl Custom Built-in Bookshelves! *Magnolia Green Amenities incl. a Golf Course Community, Tennis Center, Clubhouse, Resort-Style Pool, Walking Paths & More! Enjoy the convenience of living close to Trendy Restaurants, Shopping, Major Thoroughfares and Blue-Ribbon Award-Winning Schools!

4
beds

4
baths

3,313 Sq.Ft. LIVING AREA

0.47 Acres lot

Sarah Holton

Sarah Holton

Features & Amenities

Interior

  • total bedrooms4
  • Total bathrooms4
  • full bathrooms3
  • half bathroom1
  • Flooring Ceramic Tile, Partially Carpeted, Wood
  • Fireplace Gas
  • APPLIANCES Dishwasher, Gas Cooking, Disposal, Microwave, Refrigerator, Range Hood, Stove, Tankless Water Heater
  • other interior Features Beamed Ceilings, Bookcases, Built-in Features, Breakfast Area, Ceiling Fan(s), Dining Area, Double Vanity, Eat-in Kitchen, Fireplace, Granite Counters, High Ceilings, High Speed Internet, Kitchen Island, Loft, Bath in Primary Bedroom, Main Level Primary, Pantry, Recessed Lighting, Cable TV, Wired for Data, Walk-In Closet(s)

Area & Lot

  • Status Sold
  • Date Sold September 3, 2024
  • Living Area3,313 Sq.Ft.
  • Lot Area0.47 Acres
  • MLS® ID2417460
  • TypeResidential
  • YEAR BUILT2015
  • NeighborhoodMoseley
  • Architecture StylesFarmhouse, Two Story
  • Elementary SchoolMoseley
  • Middle SchoolTomahawk Creek
  • High SchoolCosby

Exterior

  • STORIES2
  • Garage Space2.0
  • water SourcePublic
  • PoolPool, Community
  • roofComposition, Shingle
  • parkingDriveway, Detached, Finished Garage, Garage, Garage Door Opener, Paved, Storage
  • HEAT TYPEElectric, Heat Pump, Zoned
  • AIR CONDITIONINGCentral Air, Zoned
  • sewerPublic Sewer
  • HOA AmenitiesLandscaping, Management
  • other exterior FeaturesSprinkler/Irrigation, Porch, Paved Driveway

Financial

  • Sales Price$929,000
  • Real Estate Tax $7,128/yr
  • HOA $307/3 mos
View Virtual Tour

Moseley

Explore

Ready to Make Your Next Move?

Benefit from trusted guidance, clear communication, and firsthand relocation experience to help make every move as smooth and successful as possible.

Follow Me on Instagram